Leave a Message

Thank you for your message. We will be in touch with you shortly.

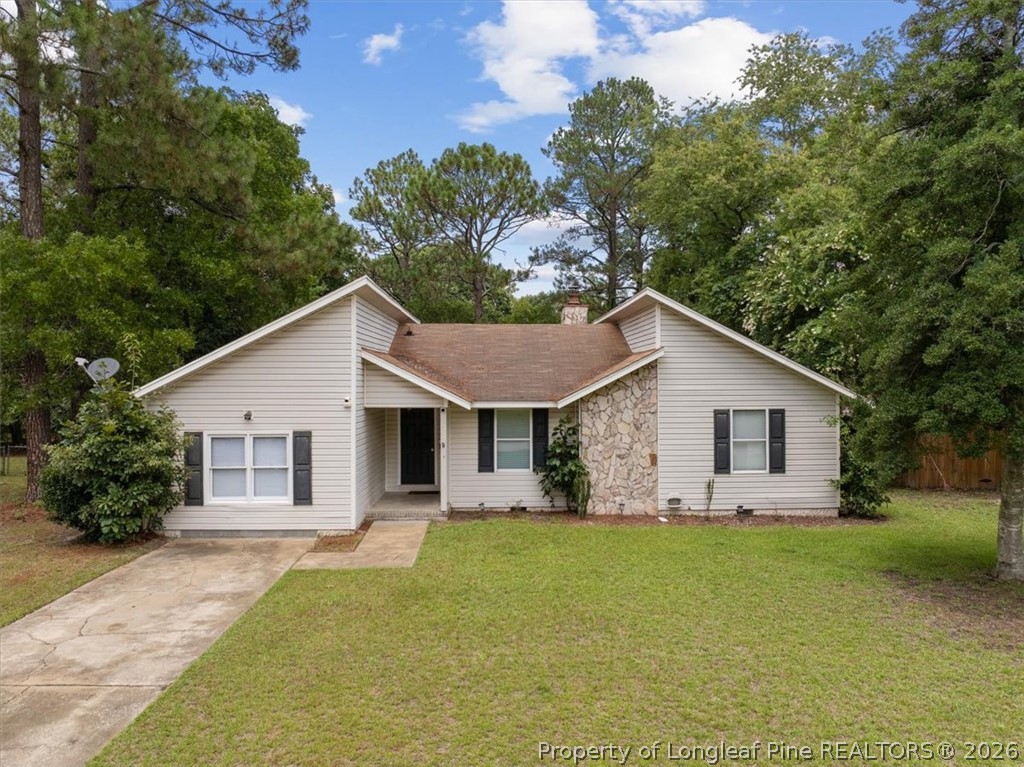
White split-level house with black shutters, a broad front lawn, and mature pine trees.
White split-level house with dark shutters and front steps, surrounded by pine trees and a broad lawn.
White split-level home with black shutters, a front lawn, and a wide concrete driveway.
House entrance with white siding, black shutters, and dark brick steps.
Entry foyer with gray wood-look flooring, white front door, and black stair railing.
Dining area with a wooden table and chairs beside a bright white kitchen and island.
Bright kitchen with white cabinets, patterned tile backsplash, and a central island with a bar stool.
White kitchen with patterned backsplash, stainless steel range, and central island with bar stool.
Kitchen with white cabinets, stainless steel appliances, and a patterned tile backsplash.
Kitchen with a white island, black appliances, and patterned gray backsplash.
Kitchen with a large white island, black side-by-side refrigerator, and patterned backsplash.
Furnished living and dining room with a blue rug, wooden dining set, and glass doors overlooking greenery.
Open-plan living and dining room with a blue rug, fireplace, and round wooden table.
Living room with a wall-mounted TV above a linear fireplace in a gray tile surround.
Open-plan living and dining area with a wood dining set, gray sofa, and adjoining white kitchen.
Bathroom with a white vanity and a black-and-gray patterned tile shower.
Bathroom shower with a geometric tile accent wall, recessed niche, and chrome fixtures.
Bedroom with gray striped bedding, red accent pillows, and patterned curtains.
Bedroom with gray striped bedding, orange accent pillows, and white louvered closet doors.
Furnished bedroom with a blue patterned bed, teal curtains and wooden nightstands.
Bedroom with a blue patterned bedspread, two wooden dressers, and a floor lamp.
Bedroom with a blue bed, green-cushioned bench, white dressers, and large windows.
Bedroom with a blue striped bedspread, large windows, and an open doorway to the bathroom.
Bathroom with a gray vanity, toilet, and white tub-shower behind a blue floral curtain.
Bathroom vanity with a white oval sink, chrome faucet, and framed mirror against gray walls.
Furnished living room with wood-paneled walls, beige sofa, geometric rug, and exercise equipment.
Living room with wood-paneled walls, a gray sofa, wall-mounted television, and geometric rug.
Living room with wood-paneled walls, gray sofas, and a geometric rug.
Wood-paneled office with a table, chairs, corner shelves, and a shuttered window.
Bathroom with a tub-shower, geometric curtain, white sink, and dark wood vanity.
Furnished bedroom with a large gray-patterned bed, red pillows, coral curtains, and light wood flooring.
Bedroom with a patterned bedspread, orange accent pillows, and white bedside furniture.
Bedroom with striped red, gray, and white bedding, red curtains, and a dark sofa.
Bedroom with a striped bedspread, red curtains, and a black loveseat.
Laundry room with washer and dryer, water heater, and green patterned flooring.
Two-level floor plan with labeled rooms and dimensions; the lower level includes a large recreation room.
Rear of a two-story white house with a brick lower level, patio grill, and broad green lawn.
VIEW PHOTOS
$230,000

7071 Darnell Street

5 Beds 3 Baths 2,101 Sq.Ft. 0.31 Acres

Description

Don't walk, run to this beautifully updated 5 bedroom home, located in quaint Devonwood subdivision features 2 full bathrooms, updated kitchen and living space upstairs, 2nd living space and office area down stairs, large laundry room with additional storage room. Fenced in back yard with a storage building and large patio. ***Roof to be replaced along with repairs to facia and soffit prior to closing. Price recently reduced for a quick sale.

Share Property

Location

7071 Darnell Street, Fayetteville, NC 28314

Status

Sold

Date Sold

November 2, 2022
Mary Griffin

Mary Griffin

Property Amenities

Interior
Laundry room Washer Hookup, Dryer Hookup, In Unit
Fireplace None
Appliances Dishwasher, Microwave, Range, Refrigerator
Flooring Laminate, Tile, Vinyl
Total Bedrooms: 5
Half Bathrooms: 1
Full Bathrooms: 2
Other Interior Features Ceiling Fan(s), Eat-in Kitchen, Separate/Formal Living Room
Area & Lot
Lot Area 0.31 Acres
Living area 2,101 Sq.Ft.
MLS® ID 691837
Year Built 1972
High School Westover Senior High
Middle School Westover Middle School
Elementary School Morganton Road Elementary
Architecture Styles Two Story
Type Residential
Status Sold
Exterior
Stories 2
Air conditioning Electric
Heat type Forced Air
Water Source Public
Sewer Public Sewer
Other Exterior Features Fence, Patio, Storage
Parking No Garage
Lot Features 1/4 to 1/2 Acre Lot
Finance
Sales Price $230,000

Fayetteville

Let's Talk Real Estate

Do you need to buy or sell your home? Do you have questions about the real estate market in your neighborhood? Contact me today!