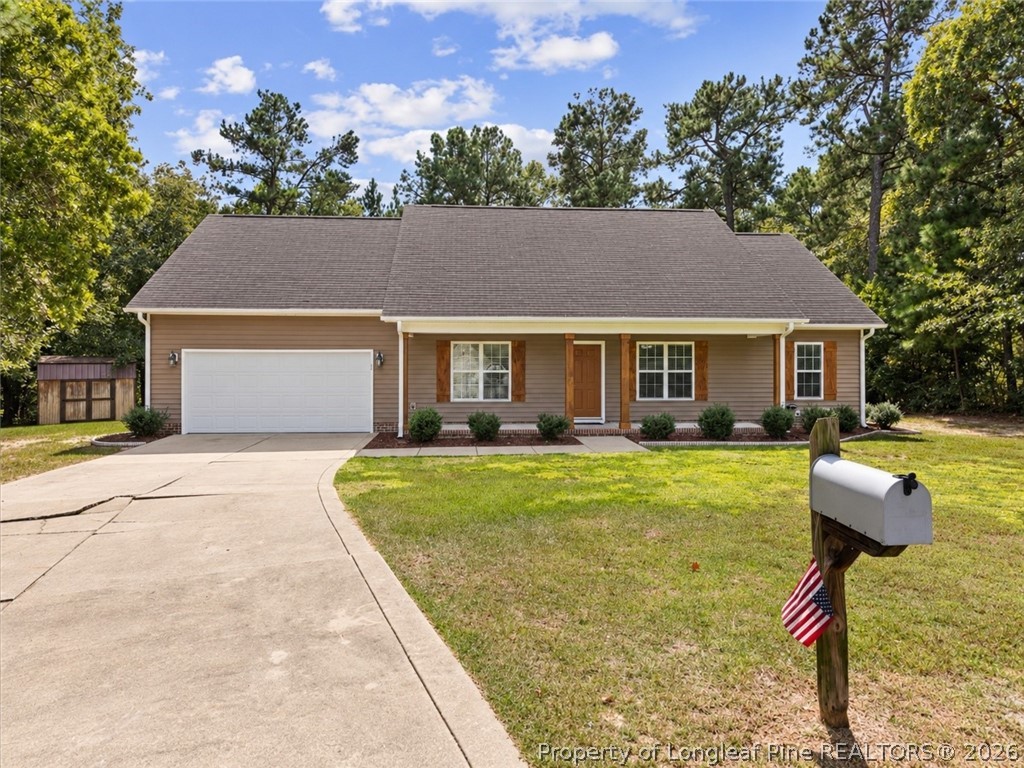
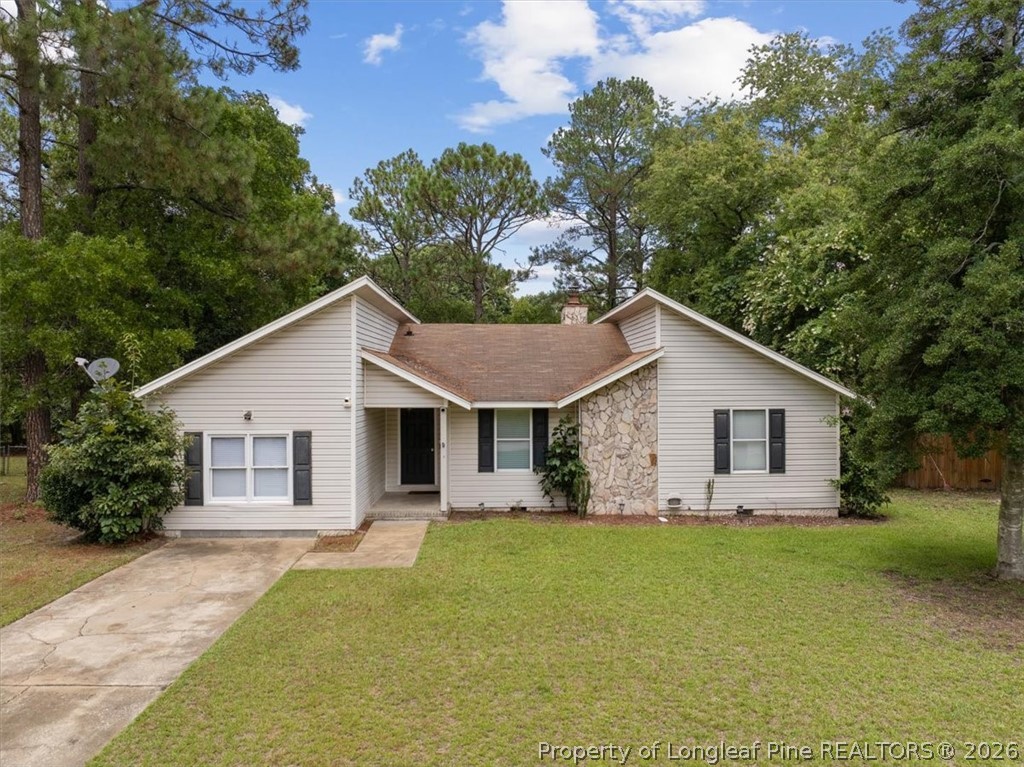
Gray single-story house with stone entry facade, brick foundation, and a walkway across the lawn.
Single-story gray-sided home with a brick foundation, stone entry accents, and a sloping front lawn.
Gray single-story house with two garage doors, a wide lawn, and a neighboring home.
Covered front entry with a carved wooden double door, brick steps, and stone accents.
Entryway with white double doors, decorative glass panes, gray walls, and wood flooring.
Living room with a white stone fireplace, hardwood floors, and glass doors opening to a deck.
Vacant living room with a vaulted ceiling, white stone fireplace, and wood floors.
Mostly empty living room with wood floors, vaulted ceiling, ceiling fan, and a partial stone fireplace.
Laundry room with a washer, tiled floor, and open wire-shelf closet beside a doorway.
Laundry room with a washer and dryer beneath white cabinets beside a glass-paneled door.
Unfurnished dining area with curtained windows, gray tile floor, and a chandelier.
Tiled dining area with curtained windows, a chandelier, and a pet gate opening to a hardwood-floored room.
Kitchen with white cabinets, multicolored tile backsplash, dark countertops, and stainless steel appliances.
Kitchen with white cabinets, stainless-steel appliances, and a multicolored tile backsplash.
Kitchen sink with a double-basin stainless steel sink, black countertop, and multicolored tile backsplash.
Kitchen with white cabinets, black countertops, multicolored tile backsplash, and stainless steel dishwasher.
Kitchen with white cabinets, stainless steel appliances, a central island, and a curtained breakfast nook.
Vacant dining room with a chandelier, white wainscoting, and a large window opening to an adjoining room.
Empty dining room with white wainscoting, wood floors, and a chandelier beside a tall window.
Vacant living room with large windows, light wood-look flooring, and a ceiling fan.
Vacant living room with wood-look flooring, a ceiling fan, and large windows overlooking the street.
Entry hall with wood floors, a raised front-door landing, and a pass-through opening with built-in cubbies.
Bathroom vanity with speckled granite counter, round mirror, and toilet.
Empty bedroom with white closet doors, speckled carpet, and a large window.
Empty bedroom with gray carpet, a ceiling fan, and a window overlooking trees and a neighboring house.
Walk-in closet with white wire shelving and hanging rods along three walls.
Bathroom with a white bathtub, beige tiled shower surround, and toilet.
Bathroom vanity with a black-and-white granite countertop, white sink, brushed-metal faucet, and round mirror.
Bathroom with a white double vanity, granite countertop, and two oval mirrors.
Empty carpeted bedroom with a ceiling fan and an open doorway to an en-suite bathroom.
Empty carpeted bedroom with a ceiling fan, large yard-facing window, and adjoining bathroom doorway.
Empty bedroom with gray carpet, an open door to the hallway, and white folding closet doors.
Vacant living room with hardwood floors, vaulted ceiling, and stone fireplace hearth.
Entry hall with hardwood floors, paneled front door, kitchen pass-through, and carpeted room beyond.
Wet bar with a black countertop, sink, multicolored tile backsplash, and white overhead cubbies.
Bathroom vanity with an undermount stainless steel sink, black countertop, and multicolored tile backsplash.
Rear of a blue-gray house with a brick chimney, raised deck, and green lawn.
Light blue single-story house with two garage doors, a white-railed deck, and a wide driveway.
Rear-side view of a blue-gray house with a brick lower level and raised deck above a sloping lawn.
Blue-gray house with a raised deck, white steps, and brick chimney.
Light gray deck with white railings beside a gray-sided home, opening toward a tree-lined lawn.
Spacious white deck beside gray siding and a tall brick chimney.
Rear of a gray-sided house with a tall brick chimney and raised enclosed deck.
Floor plan showing four bedrooms, multiple living areas, kitchen, breakfast nook, laundry, and a large garage.
VIEW PHOTOS
$243,000

500 Runnymede Court

4 Beds 2 Baths 2,087 Sq.Ft. 0.26 Acres

Description

Priced to sell, this 4 bedroom 2 bath ranch style home wont last long. Featuring stainless steel appliances, granite counter tops. Ceramic tiled kitchen and bath, beautiful wood burning fire place. Wet bar for entertaining. laminate floors through out with a gorgeous open floor plan, not to mention a view of the lake. There are too many features to list them all, schedule a showing to see for yourself!

Share Property

Location

500 Runnymede Court, Fayetteville, NC 28314

Status

Sold

Date Sold

July 6, 2022
Mary Griffin

Mary Griffin

Property Amenities

Interior
Laundry room Washer Hookup, Dryer Hookup
Fireplace Masonry
Appliances Dishwasher, Disposal, Microwave, Range, Refrigerator
Total Bedrooms: 4
Full Bathrooms: 2
Other Interior Features Ceiling Fan(s), Granite Counters
Area & Lot
Lot Area 0.26 Acres
Living area 2,087 Sq.Ft.
MLS® ID 684807
Year Built 1986
High School Westover Senior High
Middle School Westover Middle School
Architecture Styles Ranch
Type Residential
Status Sold
Date Sold July 6, 2022
Exterior
Air conditioning Central Air, Electric
Heat type Forced Air
Water Source Public
Garage Space 2.0
Security Features Security System, Smoke Detector(s)
Sewer Public Sewer
Other Exterior Features Deck
Parking Attached, Garage
Lot Features 1/4 to 1/2 Acre Lot, Cleared, Level
Finance
Sales Price $243,000
HOA Fees $187 yearly

Fayetteville

Let's Talk Real Estate

Do you need to buy or sell your home? Do you have questions about the real estate market in your neighborhood? Contact me today!