Leave a Message

Thank you for your message. We will be in touch with you shortly.

Private Address
Private Address
Private Address
Private Address
Private Address
Private Address
Private Address
Private Address
Private Address
Private Address
Private Address
Private Address
Private Address
Private Address
Private Address
Private Address
Private Address
Private Address
Private Address
Private Address
Private Address
Private Address
Private Address
Private Address
Private Address
Private Address
Private Address
Private Address
Private Address
Private Address
Private Address
Private Address
Private Address
Private Address
VIEW PHOTOS
$285,500

Private Address

3 Beds 2 Baths 1,535 Sq.Ft. 1.2 Acres

Description

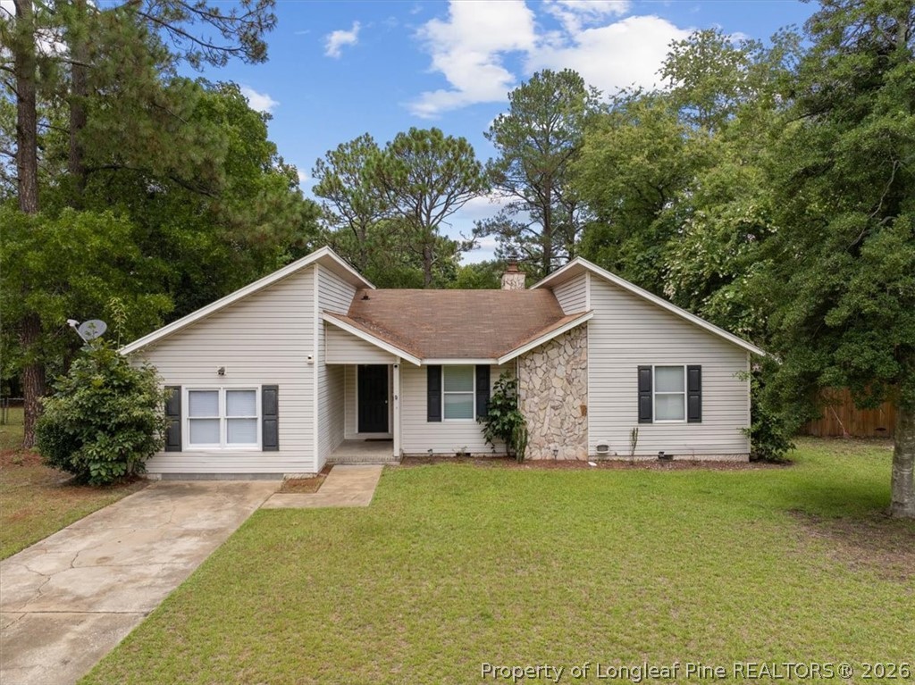
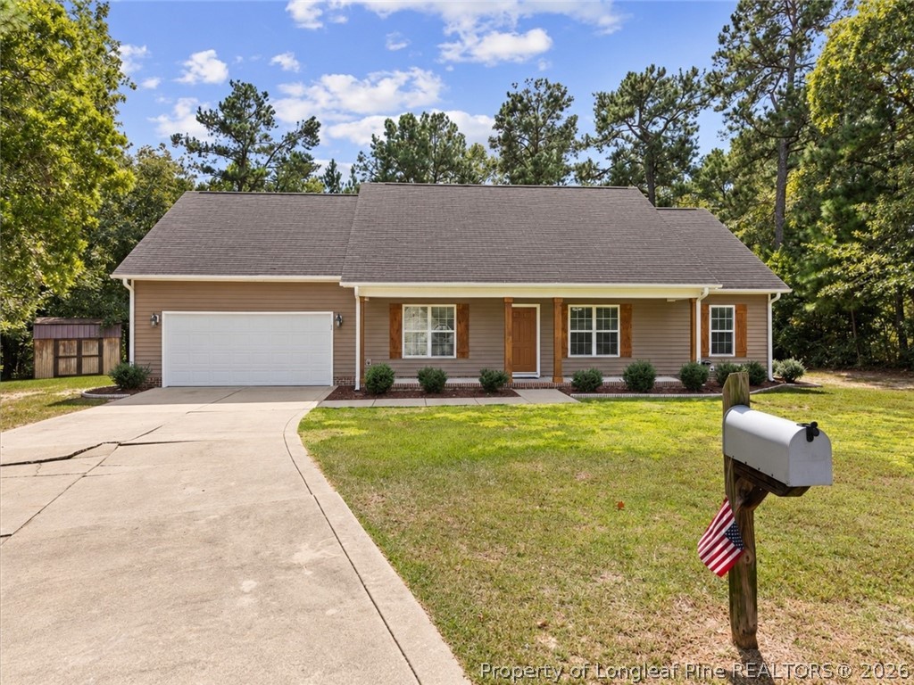
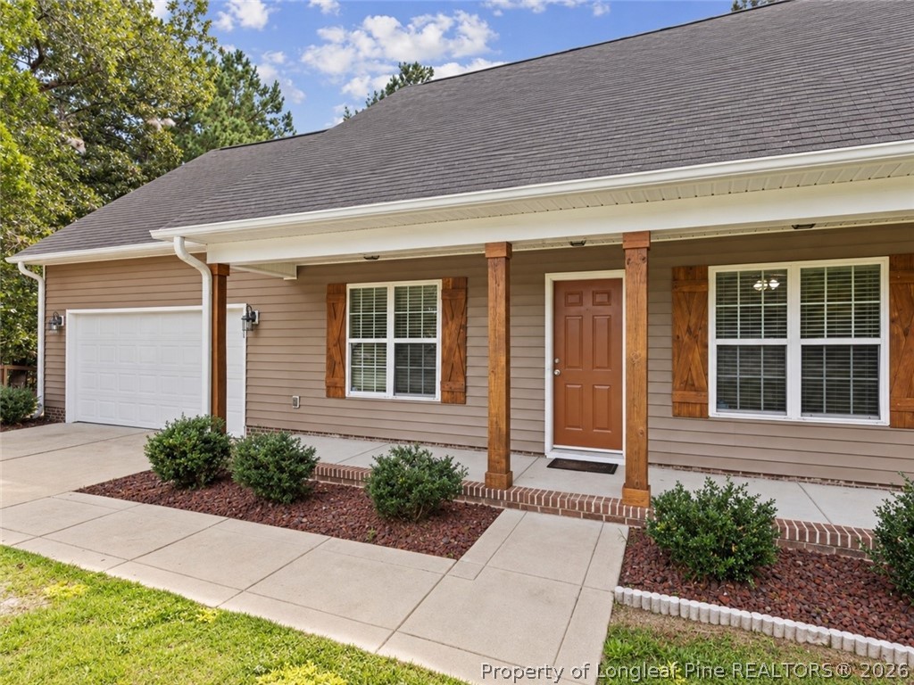
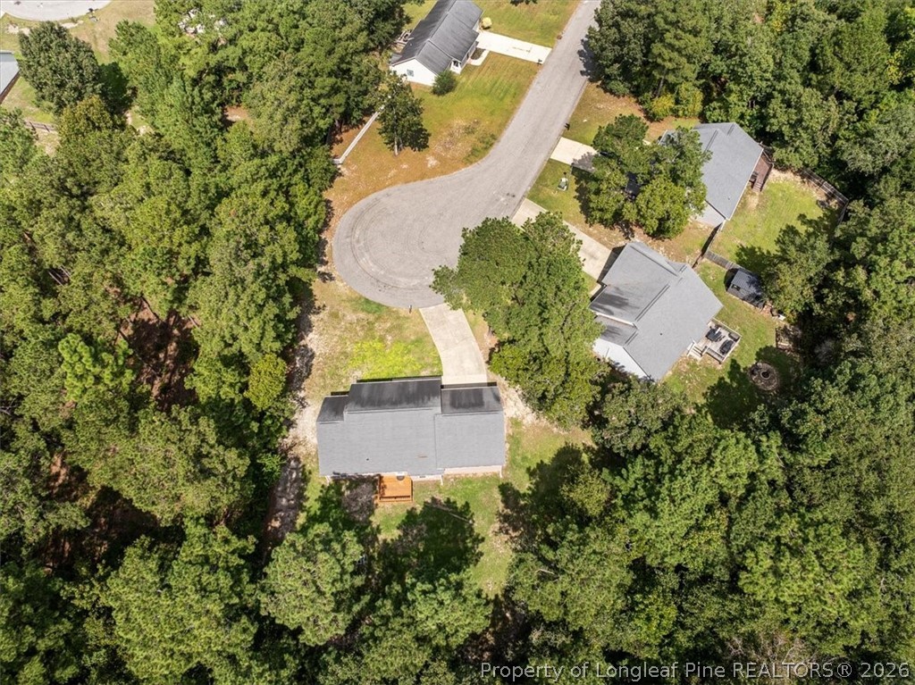
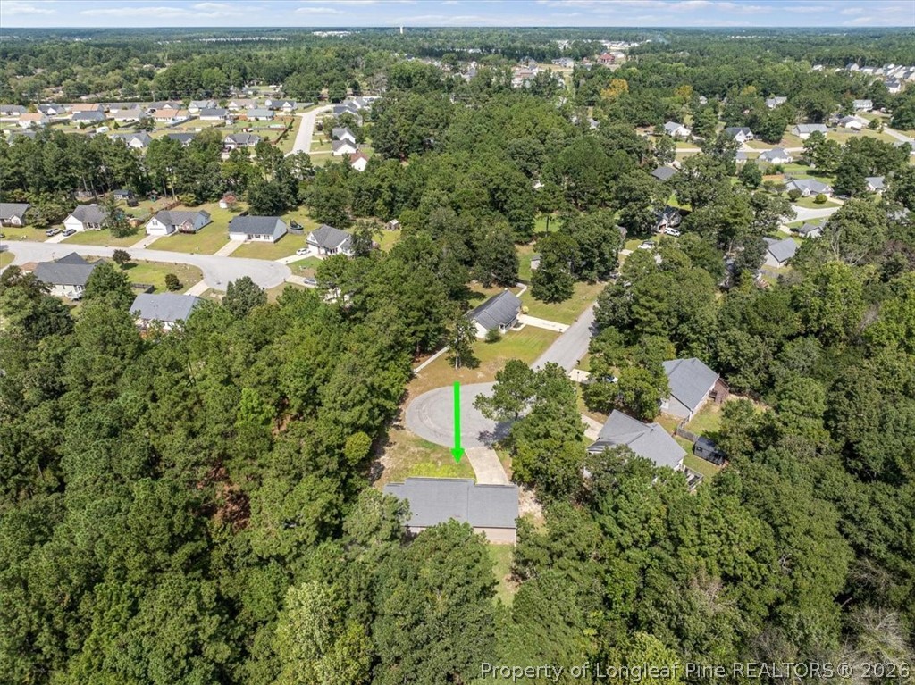
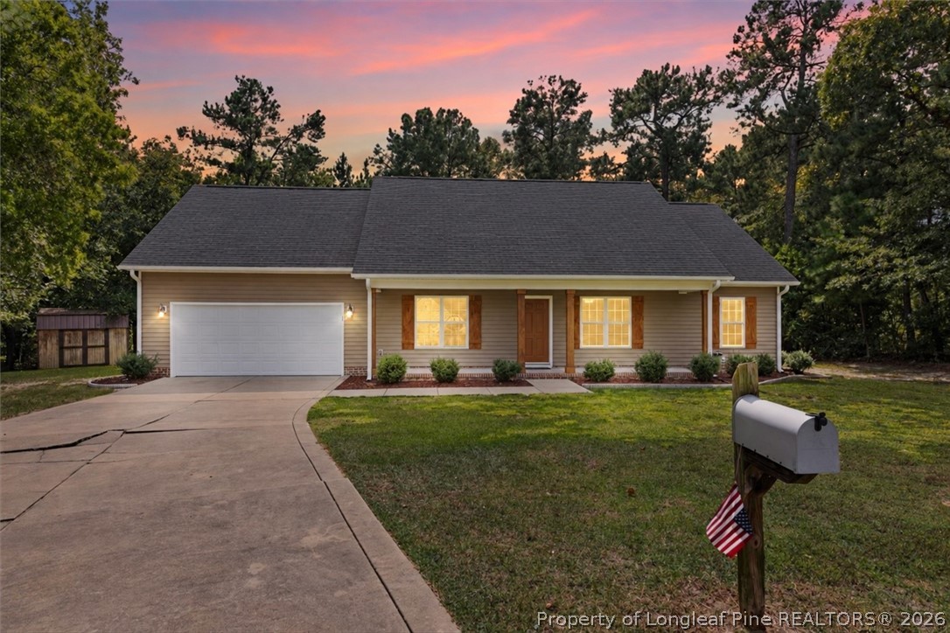
Looking for more space without giving up convenience? Welcome to 467 Hunters Creek Drive! Situated on over an acre at the end of a cul-de-sac, this 3-bedroom, 2-bath ranch offers room to spread out inside and out--plus a finished bonus room for even more flexibility.

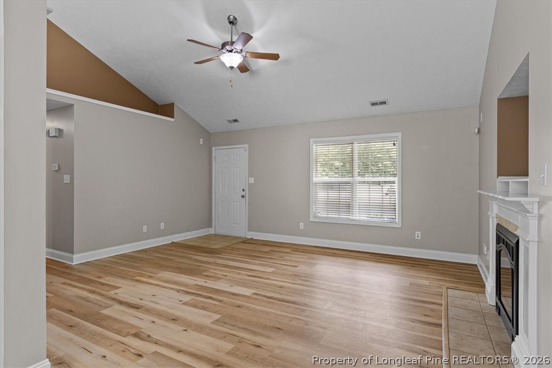
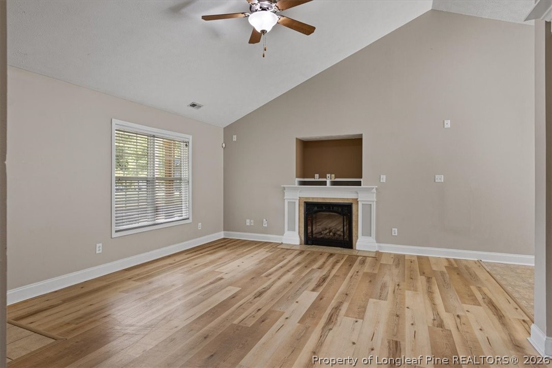
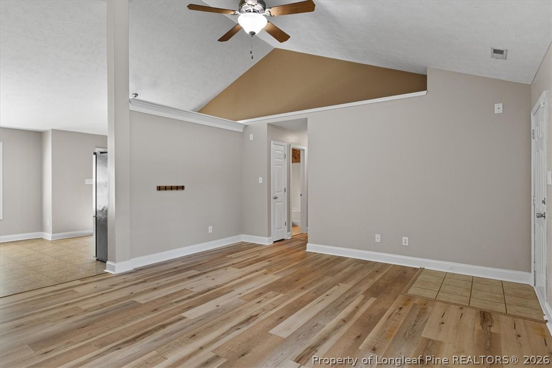
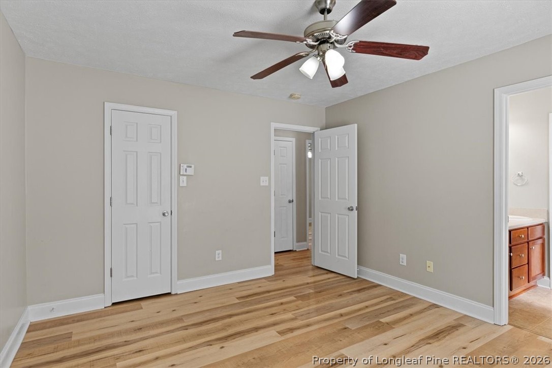
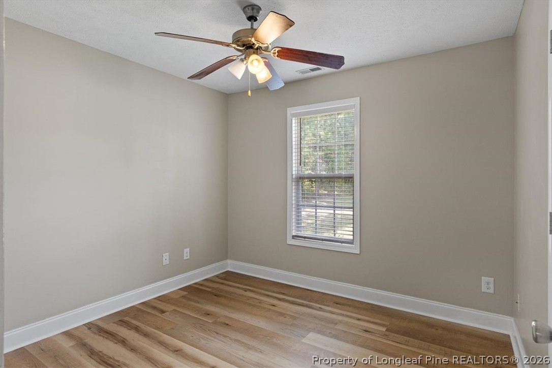
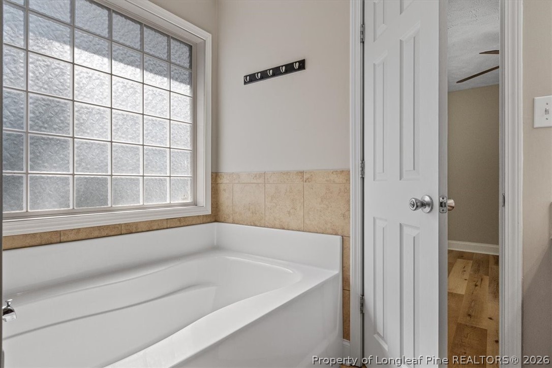
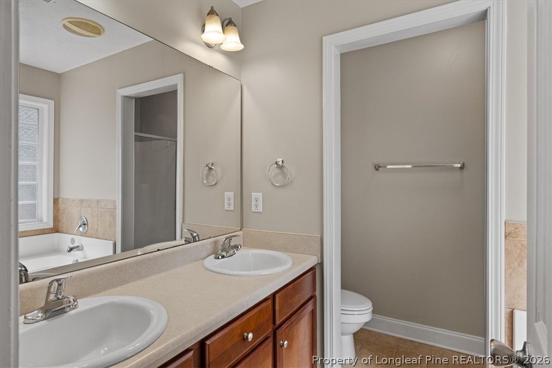
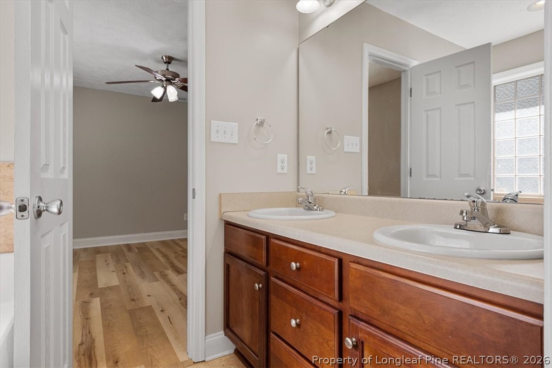
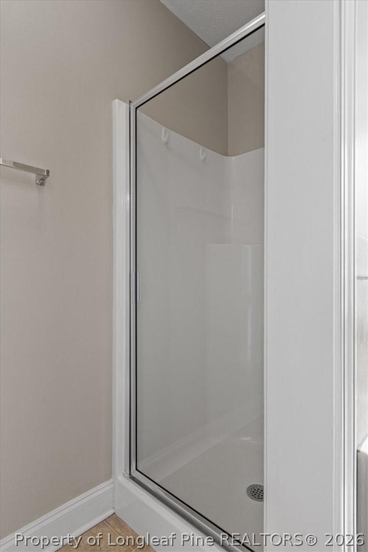
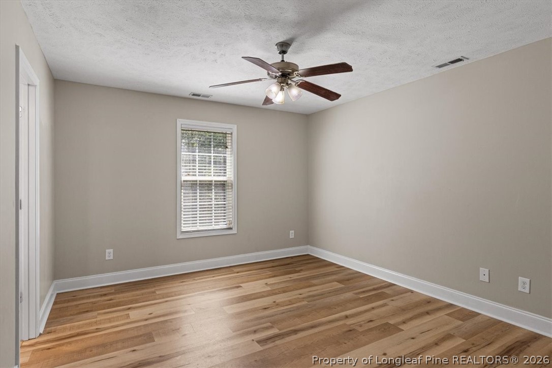
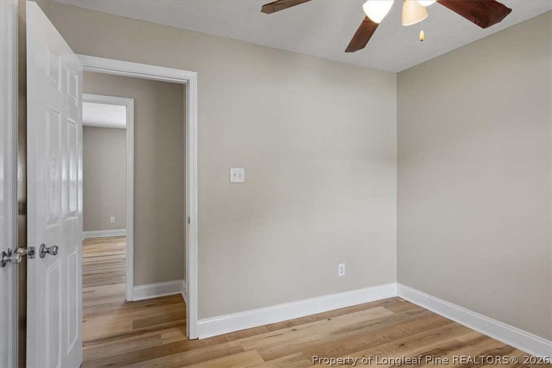
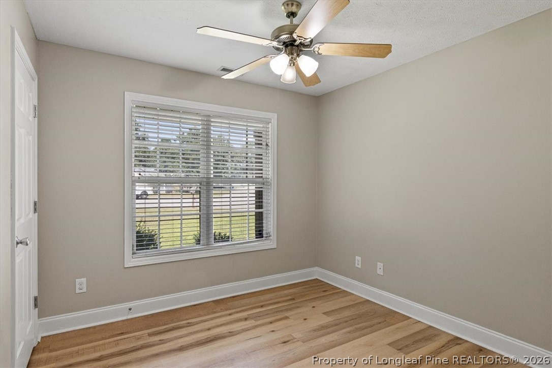
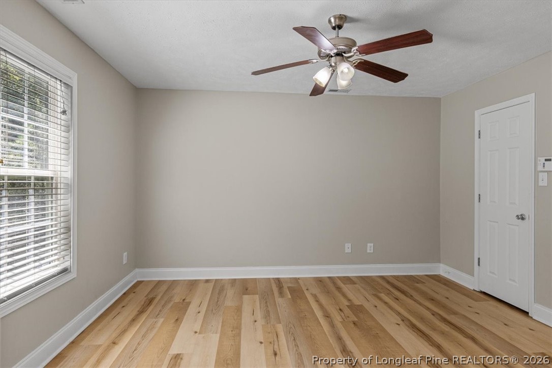
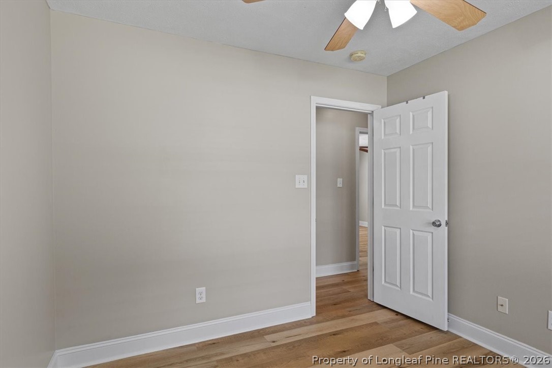
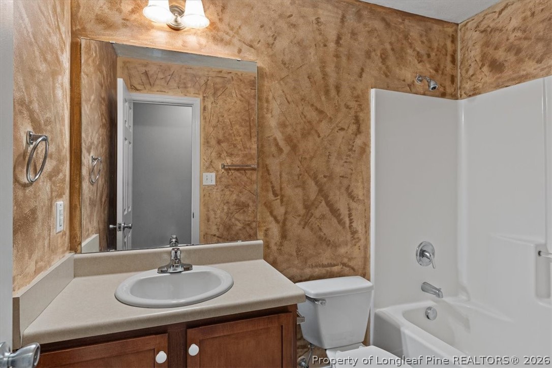
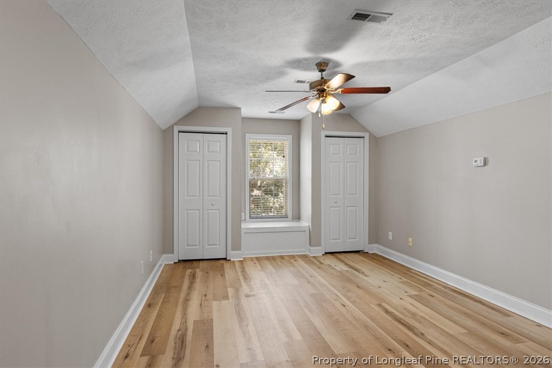
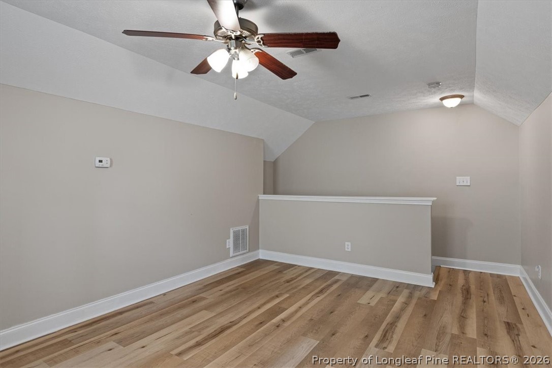
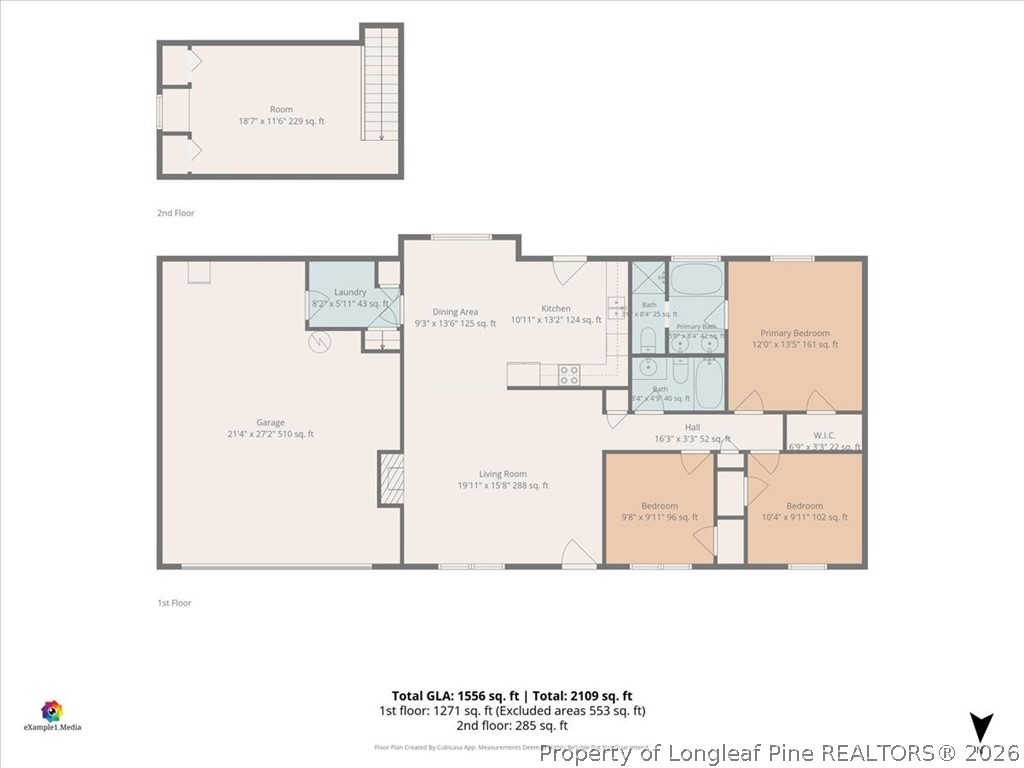
Inside, you'll find NO CARPET, with LVP flooring installed in 2022. The living room features a vaulted ceiling and fireplace, while the bonus room is ready to become the home office, game room, gym, craft room, or hangout space you've been needing. The primary suite includes a private bath and walk-in closet, with two additional bedrooms completing the main living area.

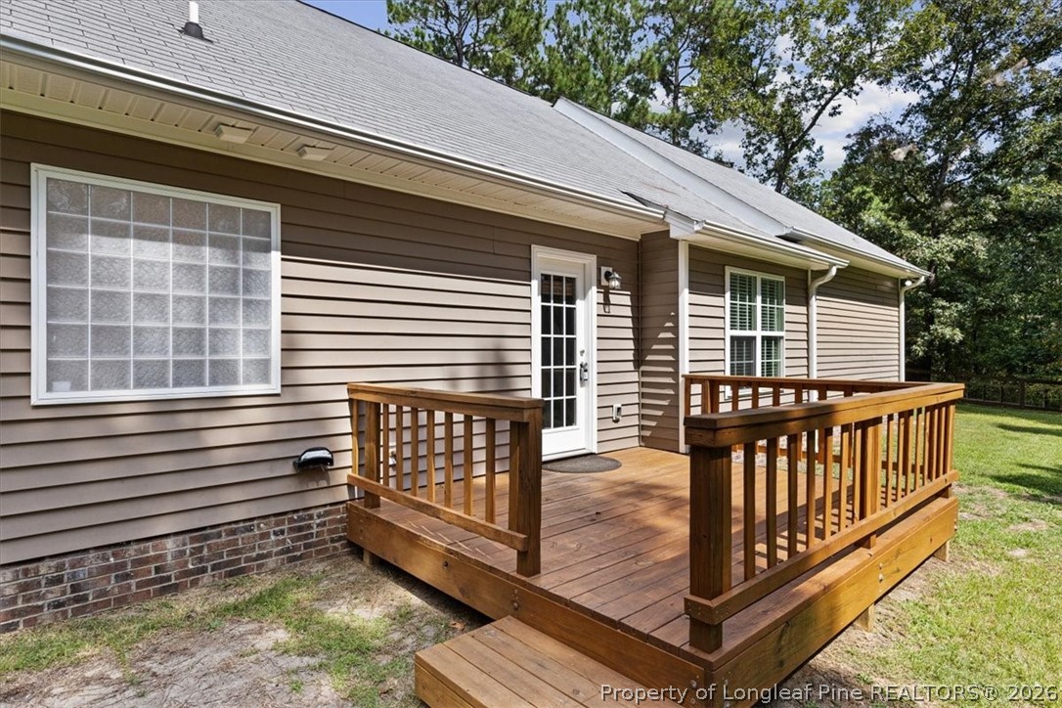
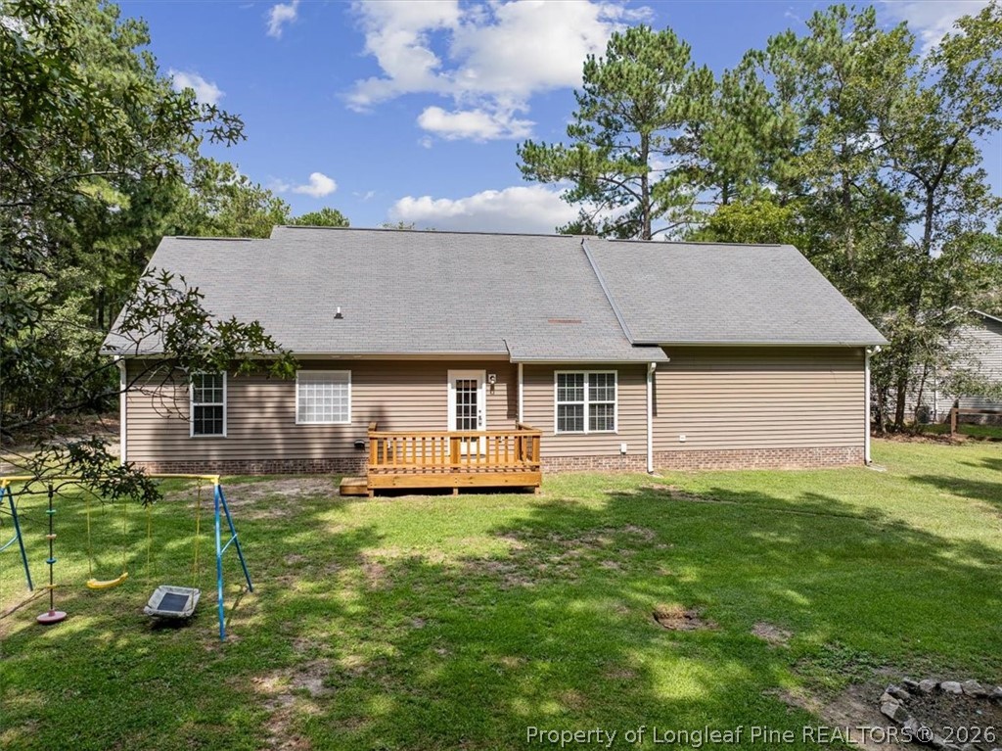
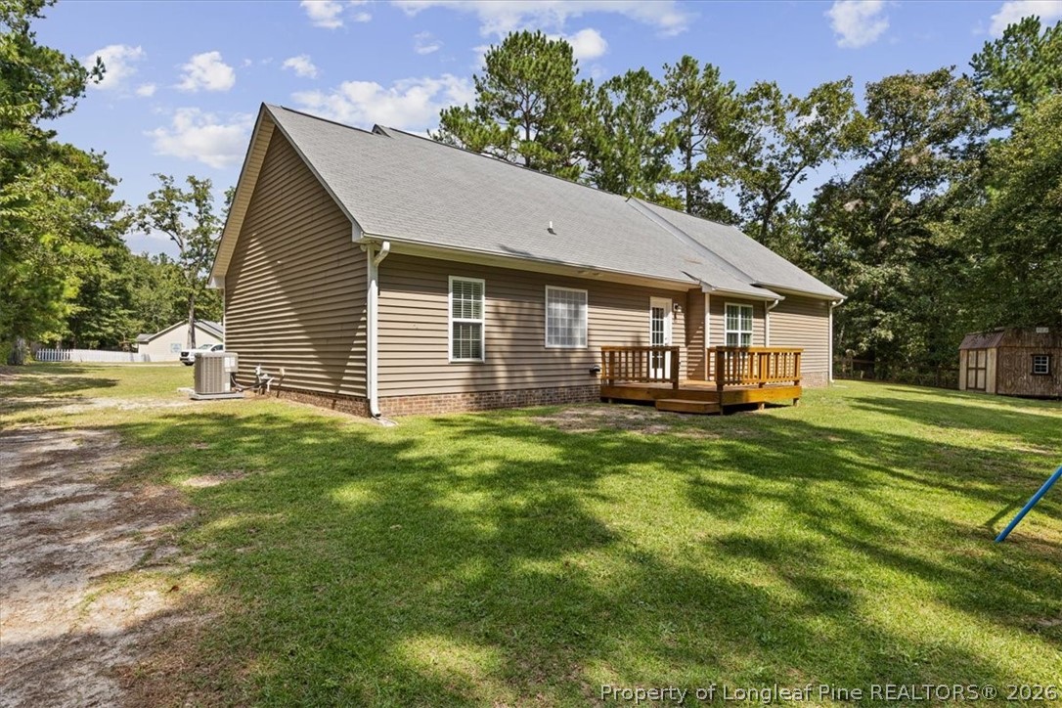
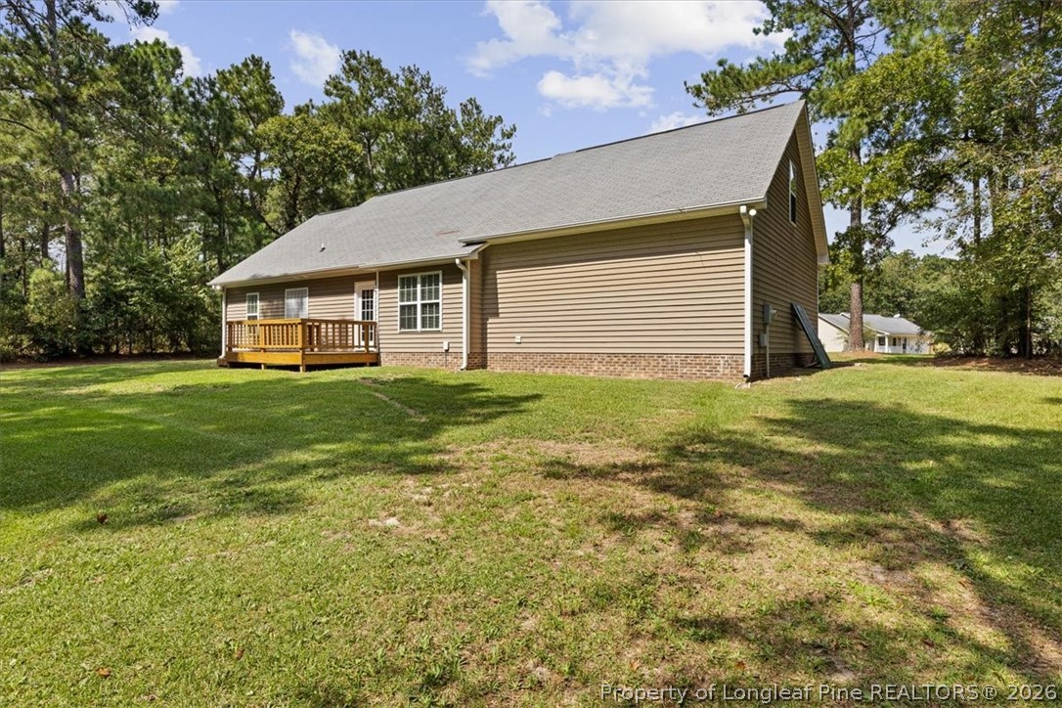
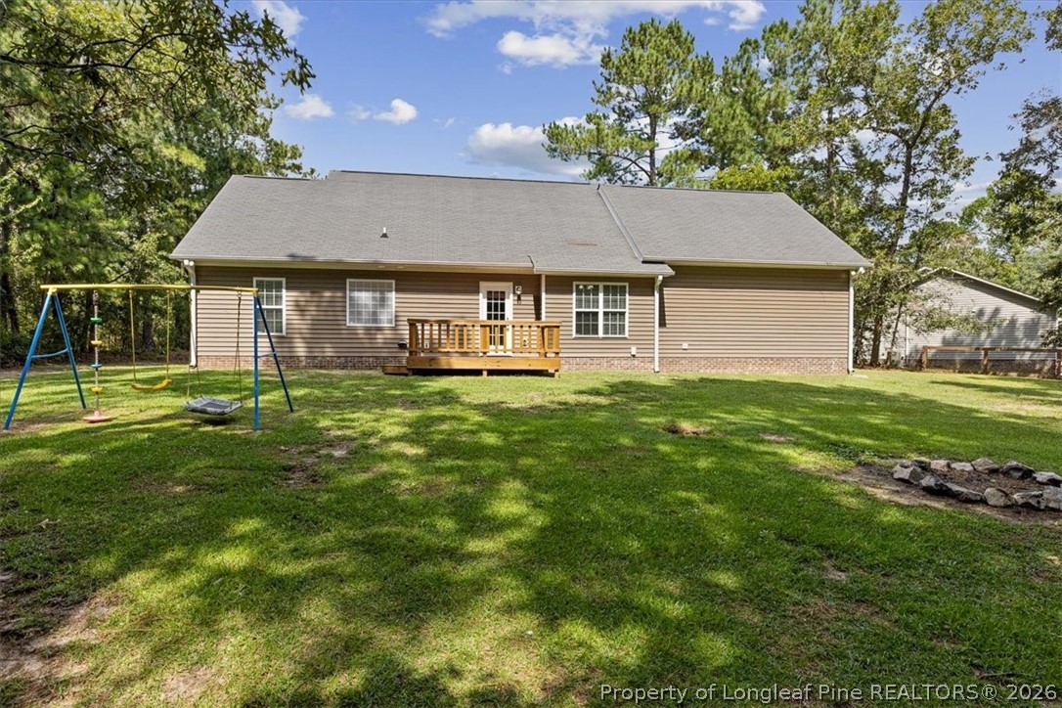
But the lot is where this property really stands out. Step outside to more than an acre of space with a deck redone in 2026, plenty of room for outdoor living, and a wooded area at the back of the property where a small creek winds through the trees. Whether you're grilling on the deck, enjoying the privacy, or just looking for a little more breathing room, this property offers something that's getting harder to find.

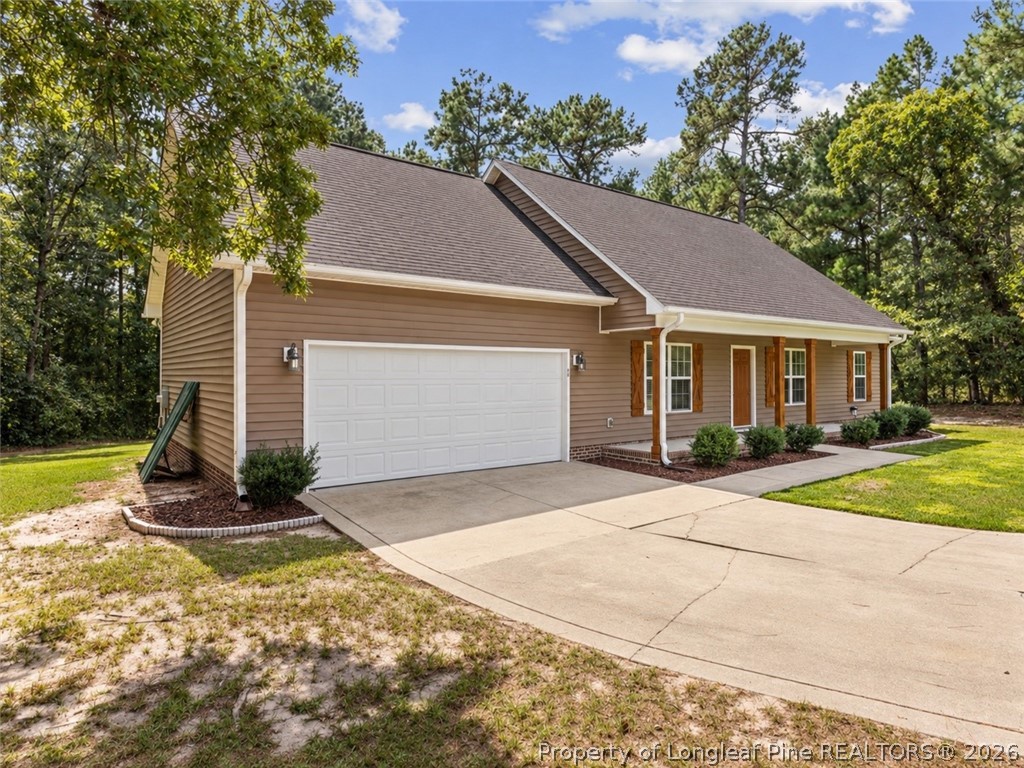
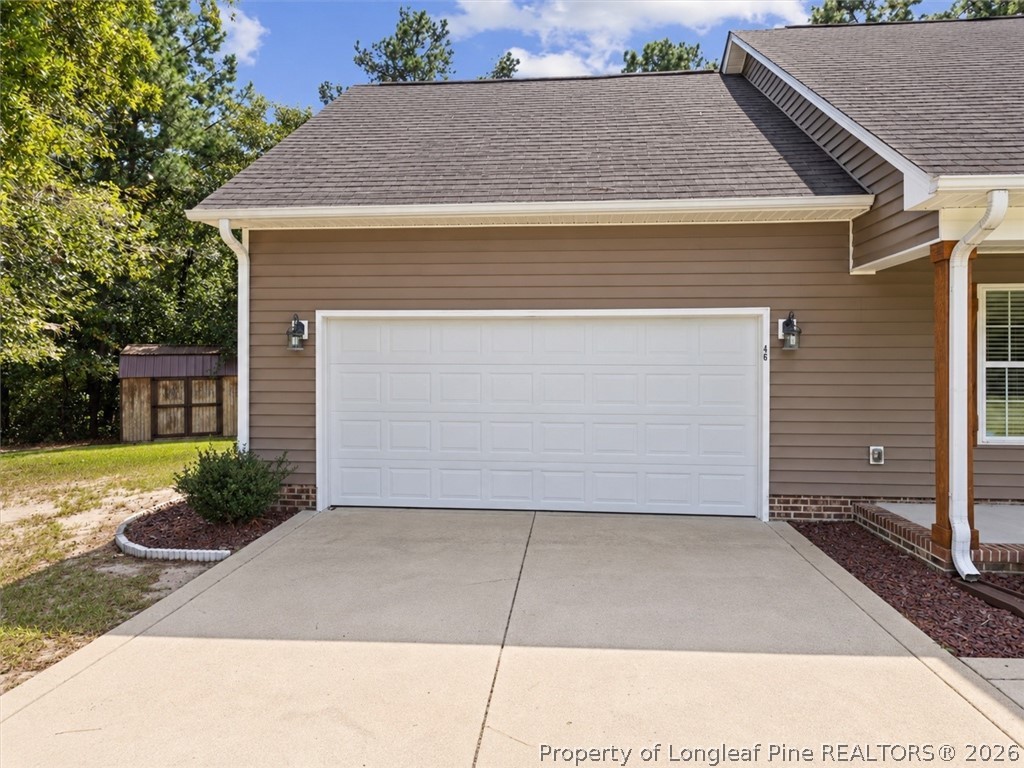
A two-car garage adds extra storage and everyday convenience, and the location provides easy access to Raeford, Fayetteville, Fort Bragg, shopping, dining, and more.

Priced at $285,500, this one offers space, flexibility, and a setting that sets it apart. Schedule your showing and come see what makes 467 Hunters Creek Drive different.

Share Property

Status

For Sale
Mary Griffin

Mary Griffin

Property Amenities

Interior
Laundry room Washer Hookup, Dryer Hookup
Fireplace Electric
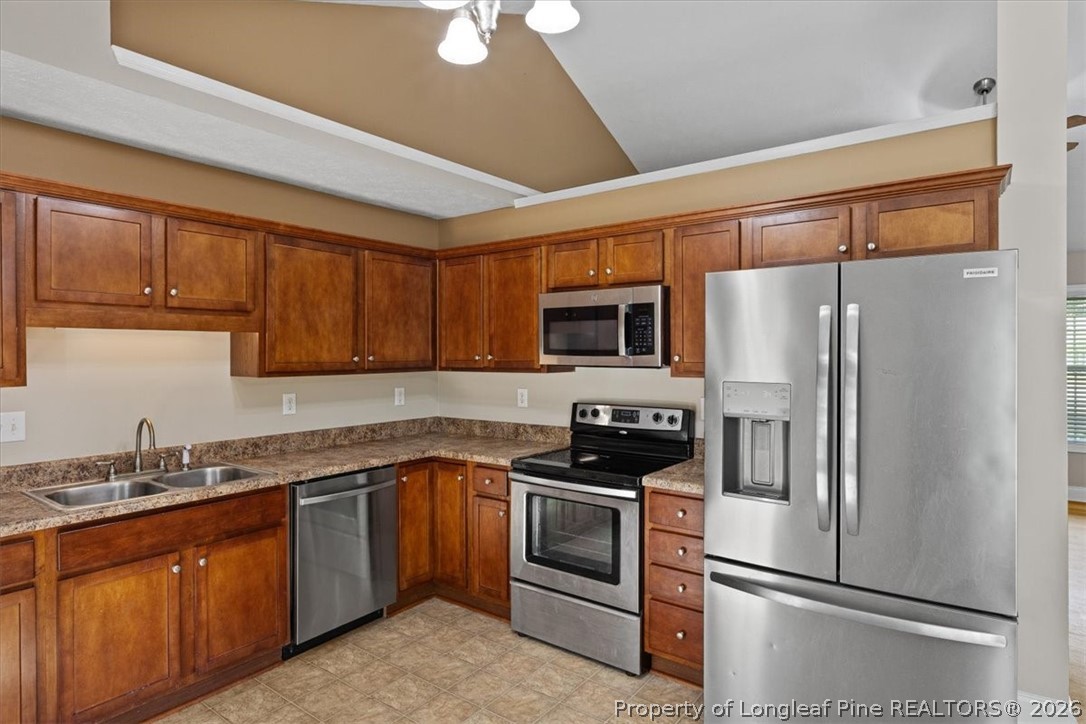
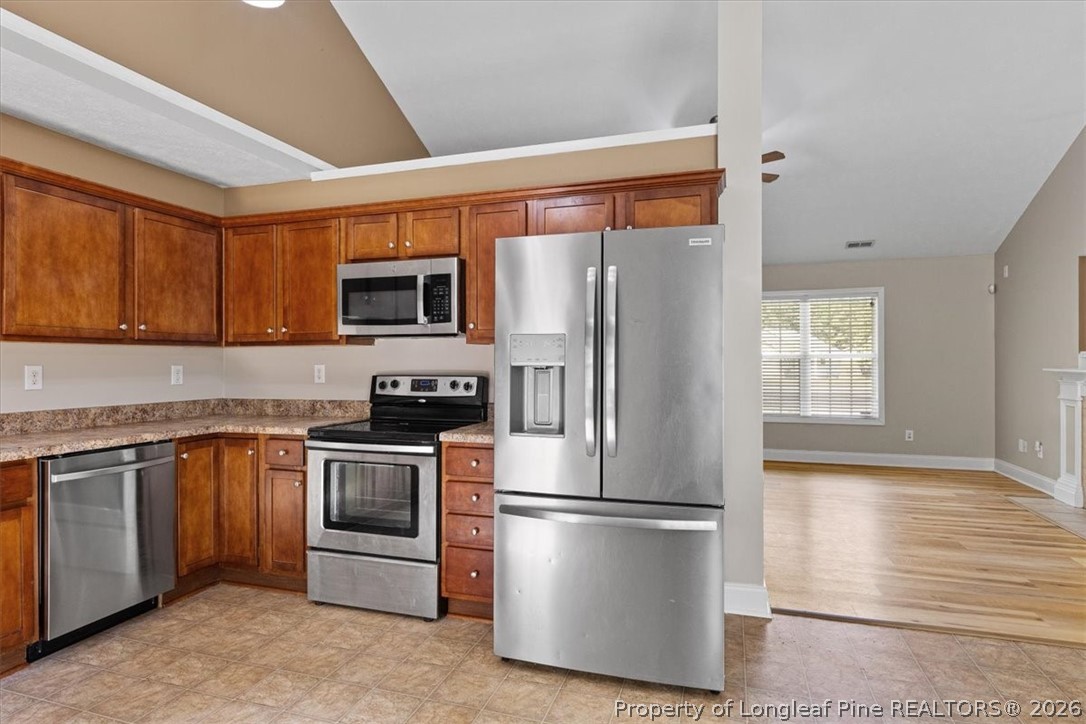
Appliances Dishwasher, Disposal, Microwave, Range, Refrigerator
Flooring Ceramic Tile, Luxury Vinyl Plank, Vinyl
Total Bedrooms: 3
Full Bathrooms: 2
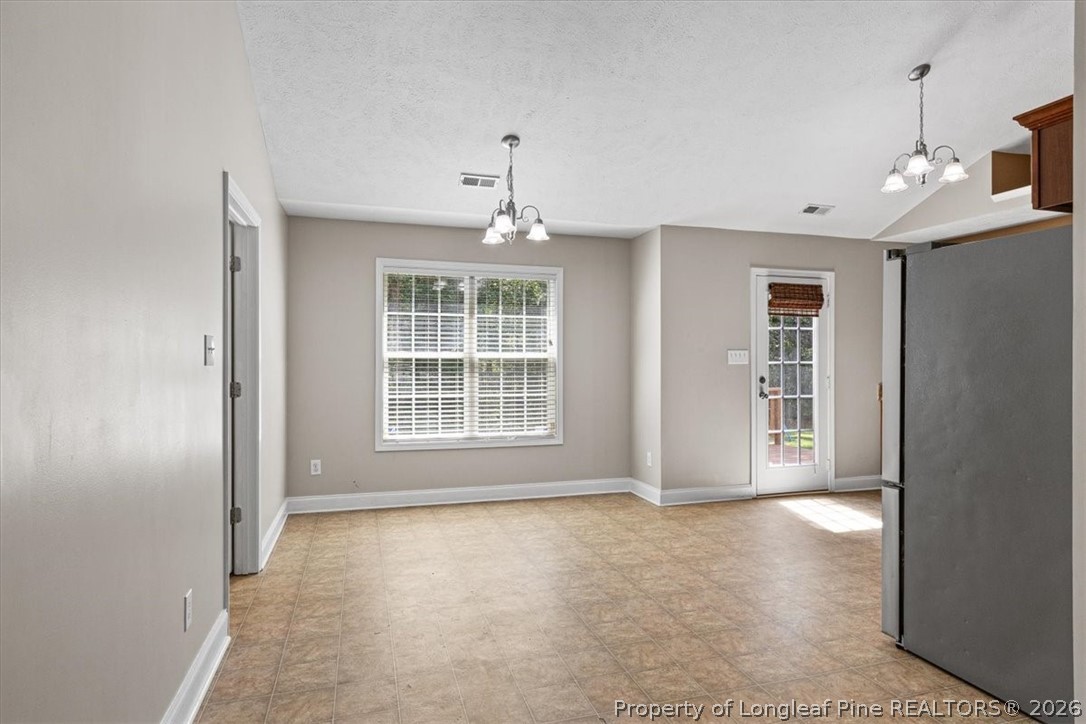
Other Interior Features Ceiling Fan(s), Cathedral Ceiling(s), Entrance Foyer, Eat-in Kitchen, Garden Tub/Roman Tub, Kitchen/Dining Combo, Separate Shower, Vaulted Ceiling(s), Walk-In Closet(s)
Area & Lot
Lot Area 1.2 Acres
Living area 1,535 Sq.Ft.
MLS® ID 769842
Year Built 2010
High School Hoke County High School
Middle School East Hoke Middle School
Elementary School Scurlock Elementary
Architecture Styles Ranch
Type Residential
Status For Sale
Exterior
Heat type Heat Pump
Water Source Public
Garage Space 2.0
Security Features Security System, Smoke Detector(s)
Sewer Septic Tank
Other Exterior Features Deck
Parking Attached, Garage
Lot Features 1-2 Acres, Cul-De-Sac, Dead End, Partially Cleared
Finance
Sales Price $285,500

360 Virtual Tour

Take a tour of this property
image

Schedule a Showing

I would love to show you this beautiful property. Please select your preferred date and time below. I will be in touch shortly to confirm your appointment.

Schedule a Showing

I would love to show you this beautiful property. Please select your preferred date and time below. I will be in touch shortly to confirm your appointment.

Thank you for your interest in . We are reviewing your request and will be in touch shortly!

Mortgage Calculator

Estimate your monthly mortgage payment, including the principal and interest, property taxes, and HOA. Adjust the values to generate a more accurate rate.

All estimates are provided for informational purposes only. Actual amounts may vary.
$0,000 Your Payment 20 15 65
$0,000 Your Payment

Let's Talk Real Estate

Do you need to buy or sell your home? Do you have questions about the real estate market in your neighborhood? Contact me today!