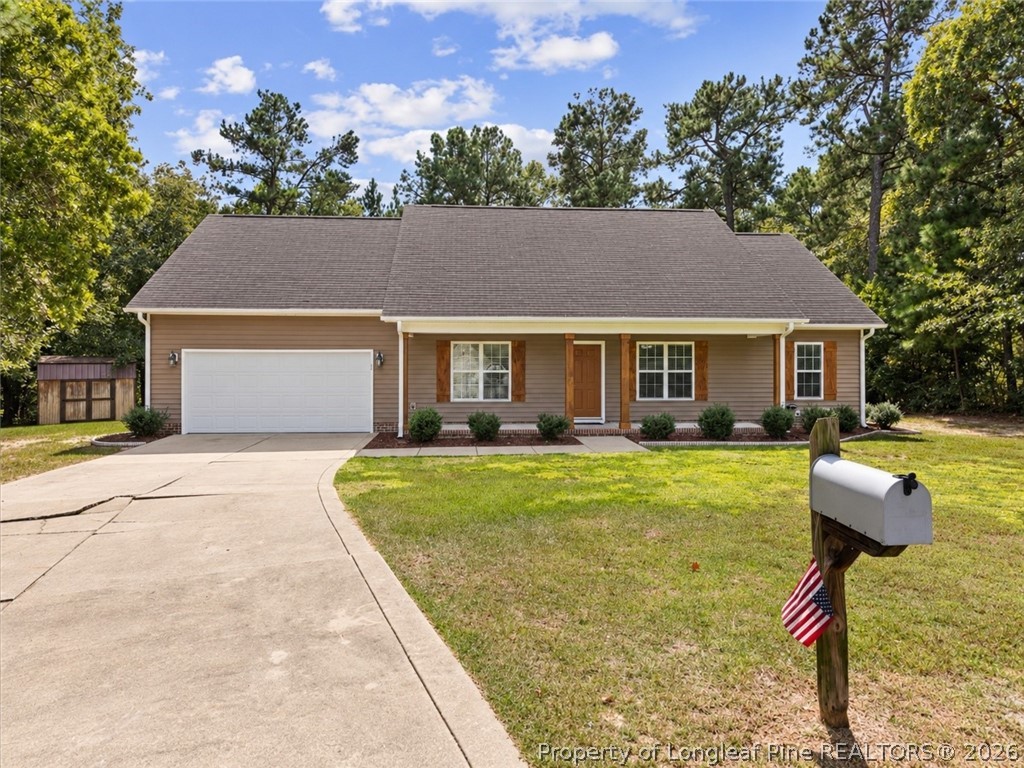
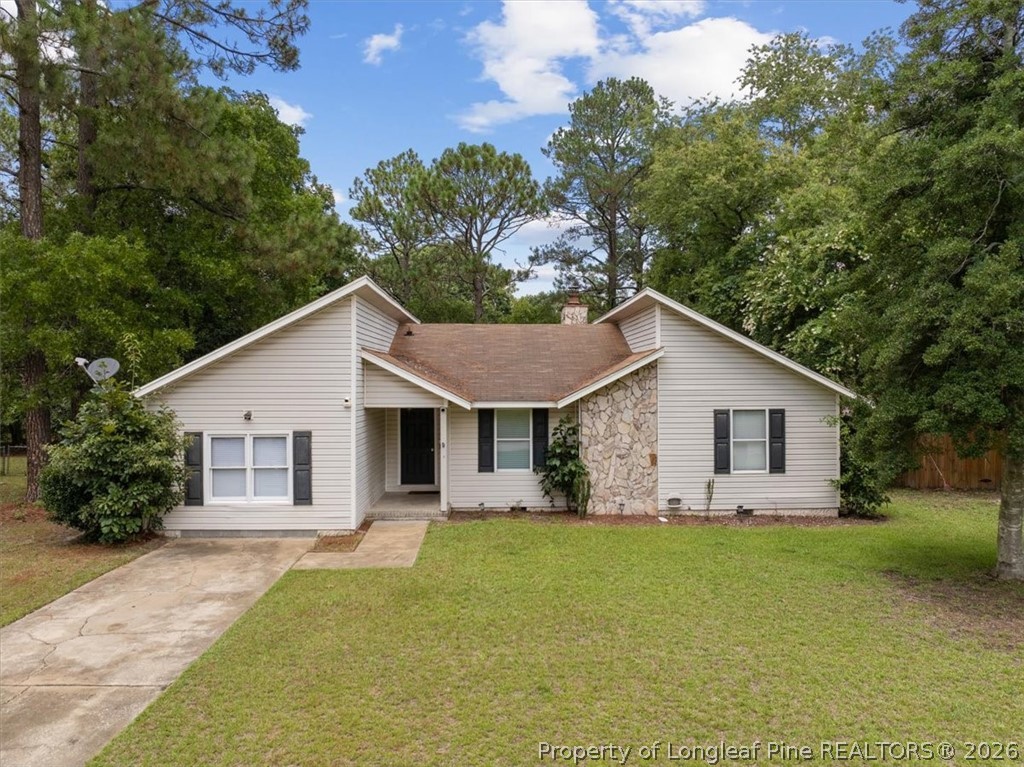
Single-story home with brick and sage-green siding, an arched front window, and an attached garage.
Single-story home with brick and sage siding, a front lawn, and attached garage.
Single-story green house with brick accents, arched window, and attached two-car garage.
Attached two-car garage with a white paneled door, brick columns, and concrete driveway.
Home entrance with brick steps, a covered porch, gray siding, and flowering rose bushes.
Covered home entry with a dark oval-glass front door, green siding, and brick wall.
Entryway with a white front door featuring an oval glass insert and dark wood flooring.
Empty carpeted room with a blue accent wall, ceiling fan, and large window.
Empty carpeted bedroom with pale blue walls, a ceiling fan, and three open doorways.
Walk-in closet with gray walls, wood shelves, and hanging rods.
Bathroom with a gray-and-white striped shower curtain, toilet, and white vanities.
Bathroom with a white vanity, framed mirror, glass shelves, and toilet.
Bathroom vanity with a white sink, framed mirror, and brushed-metal fixtures.
Bathroom sink with a brushed-metal faucet beneath a white-framed mirror.
Living room with a white fireplace, dark wood flooring, and a glass-panel exterior door.
Living room fireplace with a raised white hearth, beside a window and glass-paneled exterior door.
Living room with a white fireplace, glass-paneled door, and kitchen beyond.
Vacant living room with dark wood flooring, a ceiling fan, and the front entry door.
Bathroom with a dark wood vanity, large framed mirror, and tub-shower.
Bathroom with dark wood vanity, white countertop, and toilet.
Bathroom with a white tub and shower, chrome fixtures, and rustic wooden wall shelves.
Empty bedroom with beige carpet, two curtained windows, and a wood-plank accent wall.
Carpeted bedroom with a dark wood accent wall, closet, and curtained window.
Empty bedroom with gray carpet, a curtained window, and a ceiling fan.
Empty carpeted room with a ceiling fan, one open door, and one closed door.
Kitchen with white cabinets, gray tile backsplash, dark counters, and stainless-steel refrigerator.
Kitchen with white cabinets, stainless steel appliances, and dark wood flooring.
Kitchen with white cabinets, dark countertops, and a mosaic tile backsplash.
Kitchen with white cabinets, a dark countertop, and an open doorway to the laundry area.
Kitchen sink with double stainless-steel basins, dark granite countertops, and a glass-tile backsplash.
Empty kitchen with stainless steel refrigerator, dark countertops, and wood-look flooring.
Laundry room with a top-load washer, dryer, and white overhead cabinets.
Exterior entry with a white door beside a wooden fence and gravel landscaping.
Home entrance with brick steps, green siding, and a small covered seating area.
Rear exterior of a single-story home with a brick foundation and paved patio.
Fenced backyard with a circular gravel fire pit and grassy lawn.
Fenced backyard with a broad lawn and a mature tree near the center.
Fenced backyard with a broad lawn and a paved patio beside the house.
Rear exterior of a green-sided house with a fenced backyard and broad lawn.
Rear exterior of a green house with a fenced lawn and brick foundation.
Rear exterior of a single-story home with sage siding, brick foundation, and fenced lawn.
Floor plan with three bedrooms, two bathrooms, open living and dining areas, kitchen, laundry, and garage
VIEW PHOTOS
$170,950

8209 Rockfish Road

3 Beds 2 Baths 1,239 Sq.Ft.

Description

Stop scrolling and make your appointment to view this beautiful ranch style home. Located just a short drive from Fort Bragg and Fayetteville, your new home is updated and ready to move in. Main living areas feature stunning bamboo floors, custom tile in both bathrooms, and carpet in the bedrooms. List of upgrades include new roof in 2012, new windows in 2015, new HVAC in 2017, and updated kitchen and master bathroom. The large fenced in backyard is perfect for entertaining family and friends and watching your four legged friends run and play. Your new home is move in ready and waiting for you!
Highest and best is due no later than 7 PM on Sunday

Share Property

Location

8209 Rockfish Road, Raeford, NC 28376

Status

Sold

Date Sold

July 14, 2022
Mary Griffin

Mary Griffin

Property Amenities

Interior
Laundry room Washer Hookup, Dryer Hookup
Fireplace Factory Built
Appliances Dishwasher, Microwave, Range
Flooring Carpet, Vinyl
Total Bedrooms: 3
Full Bathrooms: 2
Other Interior Features Ceiling Fan(s), Cathedral Ceiling(s), Entrance Foyer, Eat-in Kitchen, Kitchen/Dining Combo, Master Downstairs, Vaulted Ceiling(s), Walk-In Closet(s)
Area & Lot
Living area 1,239 Sq.Ft.
MLS® ID 686149
Year Built 1996
High School Hoke County High School
Middle School East Hoke Middle School
Elementary School Rockfish Elementary
Architecture Styles Ranch
Type Residential
Status Sold
Date Sold July 14, 2022
Exterior
Heat type Heat Pump
Water Source Public
Garage Space 2.0
Sewer Septic Tank
Other Exterior Features Fence, Porch, Patio
Parking Attached, Garage
Lot Features 1/4 to 1/2 Acre Lot
Finance
Sales Price $170,950

Let's Talk Real Estate

Do you need to buy or sell your home? Do you have questions about the real estate market in your neighborhood? Contact me today!