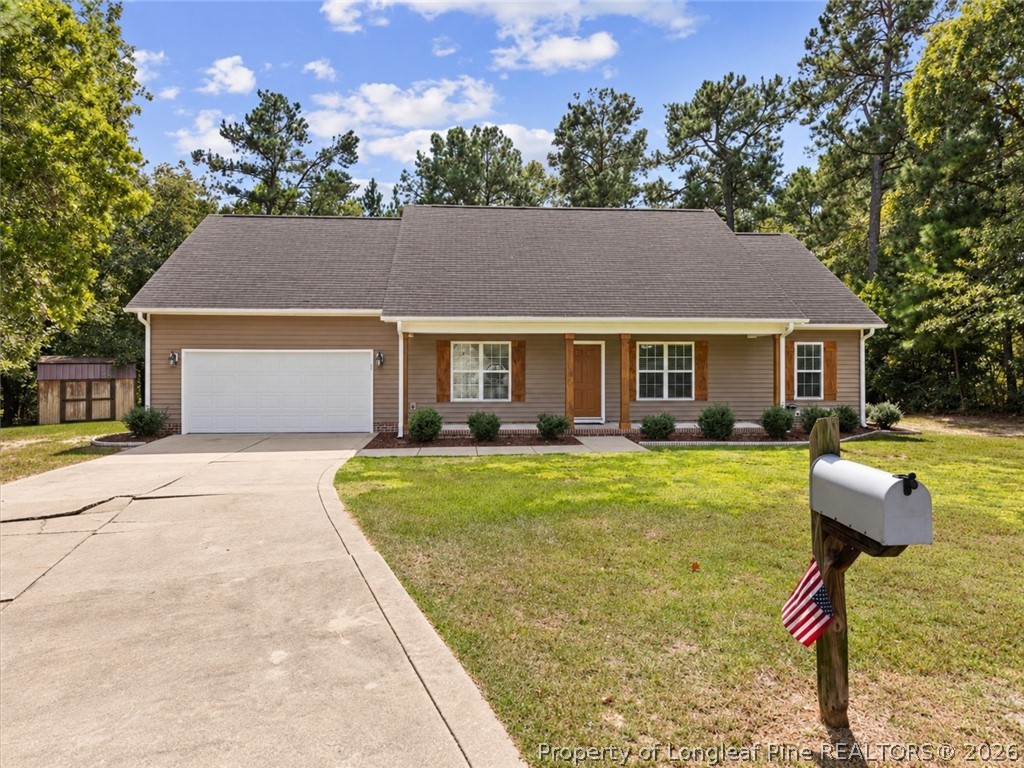
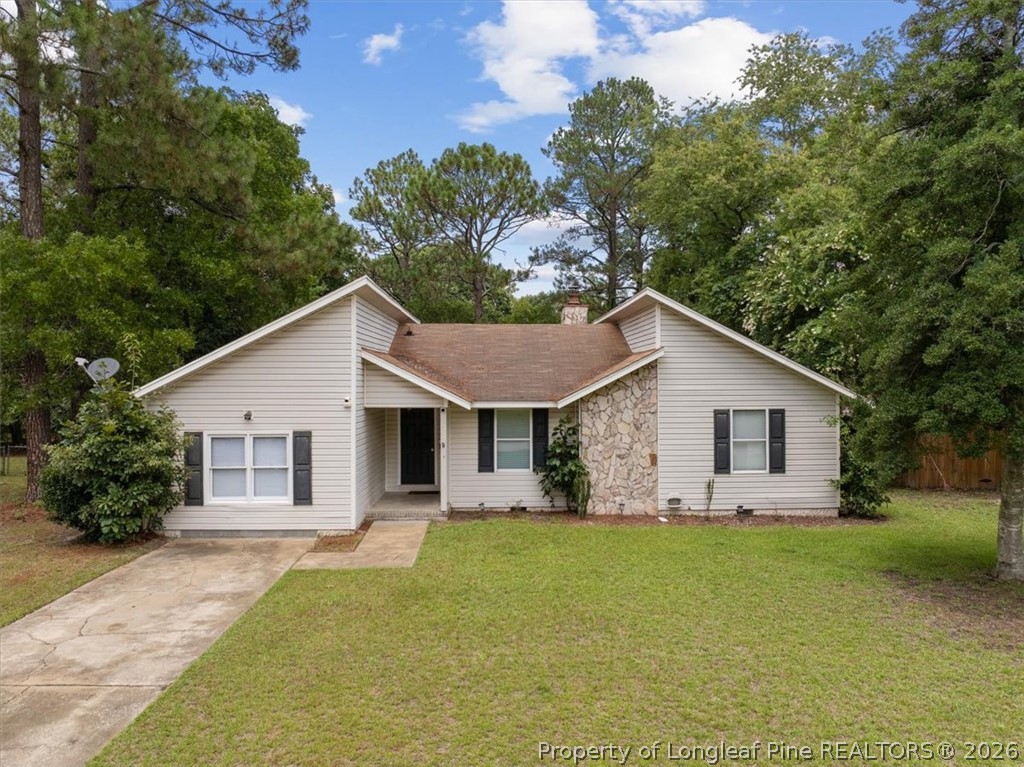
Brick ranch home with an attached garage and covered porch beneath tall pine trees.
Single-story red brick house on a sloping lawn, framed by tall pine trees and shrubs.
Single-story home with a covered porch and garage, approached by a concrete driveway beneath tall pine trees.
White-sided garage with paneled door, red decorative post, driveway, and large evergreen shrub.
Empty garage with a closed windowed overhead door, concrete floor, and red brick side wall.
Empty garage with brick walls, concrete floor, and a black decorative security door.
Brick house with a covered porch, ornate red columns, black railing, and red shutters.
Red brick home with a covered porch, ornate red columns, black railings, and shrubs along the walkway.
Covered front entrance with a white paneled door, red brick wall, and black railing overlooking the street.
Empty garage with a beige overhead door, white side entry door, and exposed brick wall.
Brick home entrance with an ornate iron security door, black handrails, and decorative pink porch trim.
Entryway with a white paneled front door and an adjoining carpeted room with a large window.
Vacant living room with light carpet and large windows overlooking nearby homes.
Empty living room with light gray carpet and an open doorway to the kitchen.
Empty living room with light carpet, a large window, and an open doorway.
Laundry area with washer hookups, overhead wood cabinets, and a curtained wood door.
Vacant kitchen with wood-paneled walls, patterned flooring, and overhead cabinets.
Kitchen with dark wood cabinets, paneled walls, and a sink beneath the window.
Kitchen with dark wood cabinets, light countertops, a large window, and an electric range.
Kitchen with wood-paneled walls, dark cabinets, white countertops, and a stove beneath a range hood.
Kitchen with wood-paneled walls, dark cabinets, and a white range at the far end.
Empty room with wood-paneled walls, light patterned flooring, and an entry door.
Empty living area with wood-paneled walls, light patterned flooring, and a glimpse of the kitchen.
Bathroom with tiled tub and shower, toilet, and wall-mounted sink.
White bathtub surrounded by tiled walls, with chrome fixtures and a built-in soap dish.
Empty carpeted bedroom with an open closet, leaning full-length mirror, and window.
Empty carpeted room with an open wooden door leading to a pink room with a window.
Empty bedroom with pale pink walls, gray carpet, and a single window.
Vacant bedroom with pink walls, gray carpet, mirrored closet panels, and an open wooden door.
Vacant room with pink walls, gray carpet, and a barred double window.
Empty carpeted room with pale pink walls, a large window, and several wooden doors.
Bathroom with a glass-enclosed shower, toilet, and white vanity with mirrored cabinet.
Bathroom with a glass-enclosed shower, built-in shelves, grab bars, and a window.
Brick home exterior with a decorative metal security door and garden hose on the walkway.
Backyard with two storage sheds, mature pine trees, and a wooden fence.
Single-story red brick house framed by mature pine trees, with shrubs along the wall and a grassy yard.
Rear of a single-story brick home with a broad yard, mature trees, and shrubs.
Red brick ranch house beneath mature trees, with a centered red door and curved brick garden border.
VIEW PHOTOS
$115,000

726 Ashburton Drive

3 Beds 2 Baths 1,382 Sq.Ft. 0.29 Acres

Description

Back on the market at no fault of the seller and ready to find its new owner! Are you looking for an investment oppertunity or maybe an affordable home and willing to make some updates? Then look no further! This all brick home features 3 spacious bedrooms, 2 full bathrooms. Large family room, Eat in Kitchen, breakfast area, Dining room, and laundry tucked away inside. Home has plenty of storage both inside and out with 2 large storage sheds and an exterior storage closet. Convenient location close to shopping, restaurants, colleges, easy access to highways, Ft. Bragg, and schools. Do not miss out on this opportunity!!

Share Property

Location

726 Ashburton Drive, Fayetteville, NC 28301

Status

Sold

Date Sold

November 2, 2022
Mary Griffin

Mary Griffin

Property Amenities

Interior
Laundry room Washer Hookup, Dryer Hookup
Appliances Microwave, Range, Refrigerator
Flooring Hardwood, Tile, Carpet
Total Bedrooms: 3
Full Bathrooms: 2
Other Interior Features Attic, Ceiling Fan(s), Separate/Formal Dining Room
Area & Lot
Lot Area 0.29 Acres
Living area 1,382 Sq.Ft.
MLS® ID 685081
Year Built 1968
High School E. E. Smith High
Middle School Nick Jeralds Middle School
Architecture Styles Ranch
Type Residential
Status Sold
Exterior
Air conditioning Central Air, Electric
Heat type Forced Air
Water Source Public
Garage Space 1.0
Security Features Smoke Detector(s)
Sewer Public Sewer
Other Exterior Features Fence, Patio
Parking Garage Door Opener
Lot Features 1/4 to 1/2 Acre Lot
Finance
Sales Price $115,000

Fayetteville

Let's Talk Real Estate

Do you need to buy or sell your home? Do you have questions about the real estate market in your neighborhood? Contact me today!