Leave a Message

Thank you for your message. We will be in touch with you shortly.

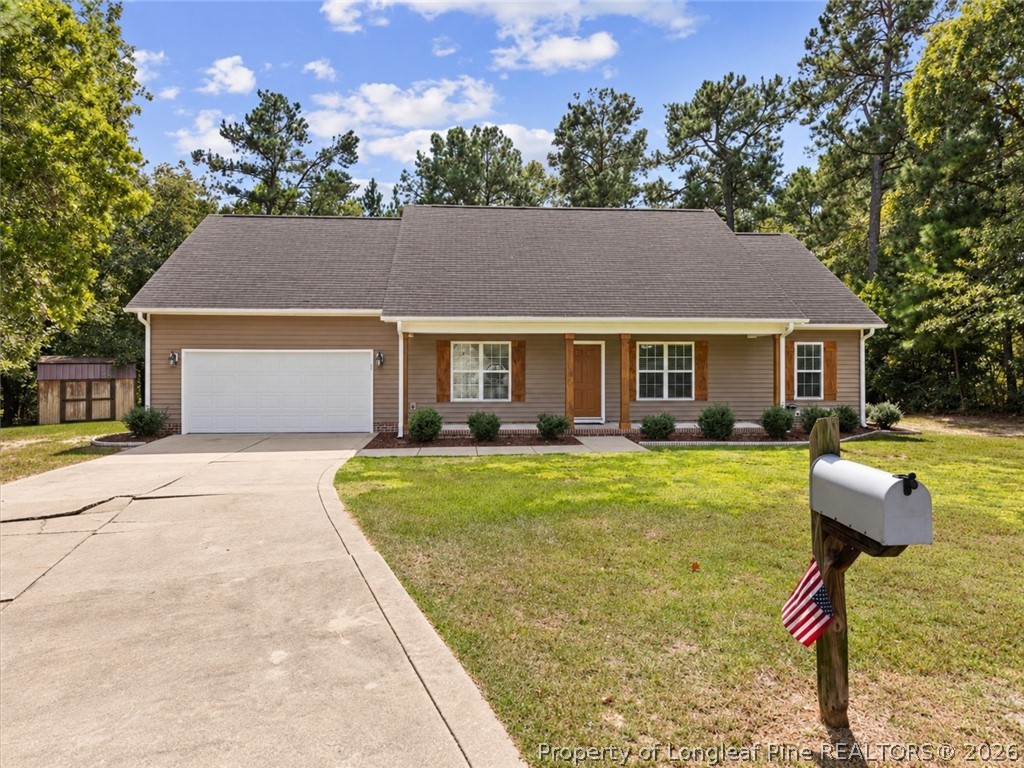
Two-story cream house with burgundy shutters, an attached double garage, and a wide concrete driveway.
Two-story cream house with burgundy shutters, attached garage, and broad green lawn.
Two-story home behind a fenced lawn, with a patio and above-ground pool.
Two-story home with a covered patio, burgundy shutters, and landscaped garden beds.
Unfurnished entryway with hardwood floors, an arched opening, and a white door with a pet flap.
Living room with brown leather sofas, a fireplace, and a wall-mounted television.
Living room with a brown sofa, ceiling fan, carpeted stairs, and a large window with blinds.
Living room with a white-trimmed fireplace, wall-mounted TV, and brown leather seating.
Empty living room with a white fireplace, black hearth, wall-mounted television, and two windows.
Mint-green bathroom with a white toilet, pedestal sink, and oval mirror.
Kitchen with reddish-brown cabinets, dark appliances, and a black dining table with stools.
Kitchen with reddish-brown cabinets, black appliances, double-basin sink, and warm wood flooring.
Kitchen with wood cabinets, granite counters, and a black range and microwave.
Kitchen with reddish wood cabinets, granite counters, double sink, and black dishwasher.
Empty room with hardwood floors, floating shelves, and an arched opening to the entry hall.
Empty dining room with hardwood floors, tray ceiling, chandelier, and an arched opening to the kitchen.
Carpeted upstairs landing with a white stair handrail and open doorways to adjoining rooms.
Laundry room with a Samsung washer and dryer beneath a wire shelf.
Empty carpeted room with beige walls, a window with blinds, and a ceiling fan.
Empty carpeted bedroom with a ceiling fan and wide window with blinds.
Empty bedroom with white double closet doors, beige walls, and light gray carpet.
Bathroom with a brown vanity, oval sink, large mirror, and white tub-shower.
Empty bedroom with a tray ceiling, ceiling fan, beige carpet, and two windows with blinds.
Empty bedroom with a tray ceiling, ceiling fan, light carpet, and open doorways.
Empty carpeted bedroom with beige walls, a window with blinds, and a white door.
Bathroom with a double vanity, dark wood cabinets, and a white bathtub.
Bathroom with a long double-sink vanity, reddish-brown cabinets, and a large wall mirror.
Bathroom with a glass shower enclosure and a white corner soaking tub beneath a window.
Walk-in closet with wire shelving, a carpeted floor, and a window overlooking neighboring homes.
Rear covered patio with a gabled roof, ceiling fan, grill, and concrete floor.
Rear of a two-story beige house with a fenced lawn, patio, and large above-ground pool.
Two-story beige house with a covered patio and fenced, grassy backyard.
VIEW PHOTOS
$265,000

626 Hogart Street

3 Beds 2.5 Baths 2,146 Sq.Ft.

Description

The newest listing in the highly sought after Bridgeport community in Raeford greets you with a rocking chair front porch surrounded by thriving rose bushes for the perfect morning coffee sipping atmosphere. Equipped with a formal dining room and a easy flow kitchen into the large living room makes for an entertainers delight. All bedrooms are located upstairs along with the laundry room. Master has a connected room with french doors which could be used as a nursery, office, or sitting area. There is a whole home water filtration system GE Pro Elite. The above ground pool is crystal clear and private in the fully fenced in back yard. 626 Hogart is ready to be loved by the next family. 1500 carpet allowance given by sellers at closing.

Share Property

Location

626 Hogart Street, Raeford, NC 28376

Status

Sold

Date Sold

October 3, 2022
Mary Griffin

Mary Griffin

Property Amenities

Interior
Fireplace Gas Log
Appliances Water Purifier
Flooring Carpet, Hardwood
Total Bedrooms: 3
Half Bathrooms: 1
Full Bathrooms: 2
Other Interior Features Entrance Foyer, Separate/Formal Living Room
Area & Lot
Living area 2,146 Sq.Ft.
MLS® ID 691076
Year Built 2011
High School Hoke County High School
Middle School East Hoke Middle School
Architecture Styles Two Story
Type Residential
Status Sold
Exterior
Stories 2
Pool Above Ground
Air conditioning Central Air, Electric
Water Source Public
Garage Space 2.0
Sewer County Sewer
Other Exterior Features Pool
Parking Attached Carport
Lot Features 1/4 Acre
Finance
Sales Price $265,000

Let's Talk Real Estate

Do you need to buy or sell your home? Do you have questions about the real estate market in your neighborhood? Contact me today!