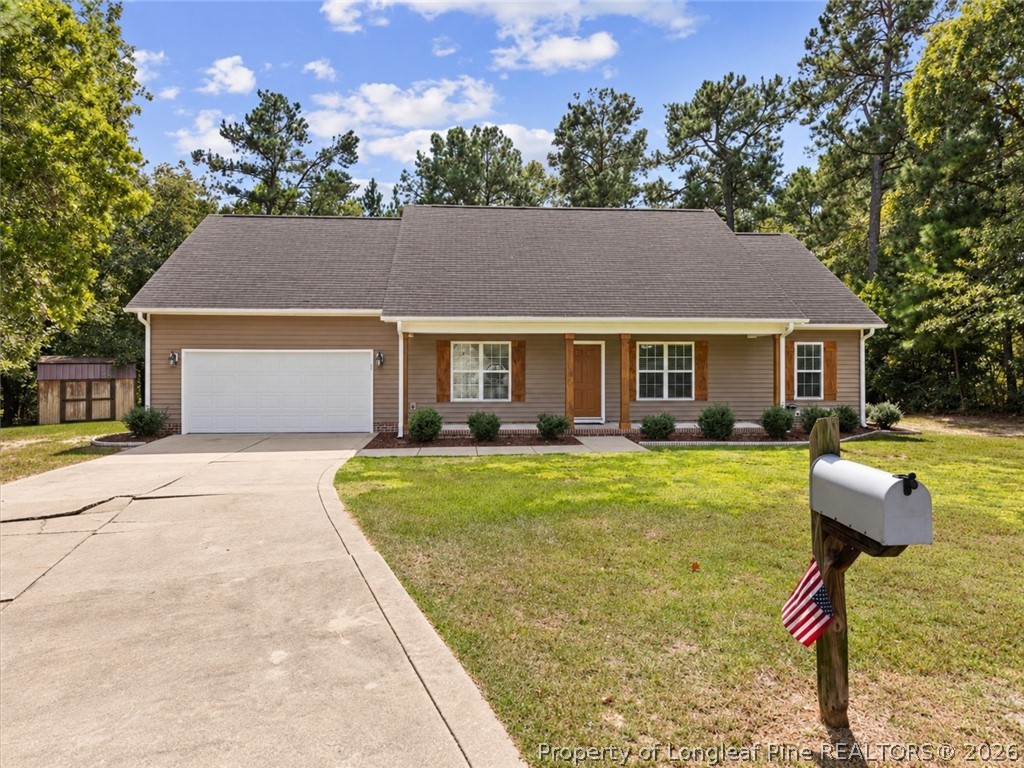
Two-story brick home with a covered porch, dormer windows, and a two-car garage.
Two-story home with brick facade, dormer windows, covered porch, and two-car garage.
Aerial view of a two-story home with twin dormers, a covered porch, and a double garage.
Aerial view of detached homes between two roads, with tree-lined backyards and driveways.
Suburban home with brick and light siding, a two-car garage, and a leafless front-yard tree.
Aerial view of a residential neighborhood with detached homes along a straight street and a fenced swimming pool.
Two-story brick house with white double garage doors and a broad concrete driveway.
Aerial view of a residential neighborhood with detached homes, mature trees, and a nearby apartment complex.
Two-story brick home with a prominent front gable, double garage, and covered porch.
Aerial view of a home's roof, front yard, driveway, and leafless tree beside the street.
Home front with brick and light siding, a covered columned porch, upper dormers, and landscaped shrubs.
Front entry with a dark wood-and-glass door, decorative sidelights, and a covered stone-patterned porch.
Entry foyer with a decorative glass front door, hardwood staircase, and patterned rug.
Dining room with dark furniture, wood floors, white paneled walls, and a circular chandelier.
Dining room with a dark wood table, bench seating, chandelier, and white wainscoting.
Furnished bedroom with a large bed, hardwood floors, and a tray ceiling with a ceiling fan.
Furnished bedroom with a patterned bedspread, hardwood floors, and a wall-mounted television.
Furnished bedroom with a large bed, tray ceiling, ceiling fan, and hardwood floors.
Bathroom with a dark wood double vanity, large mirror, and white walk-in bathtub beside a window.
Bathroom with an accessible walk-in tub and tiled walk-in shower beside a dark wood vanity.
Bathroom with a tiled walk-in shower, multiple showerheads, and built-in niches.
Bathroom with a dark wood double vanity, large mirror, and bathtub.
Furnished living room with a fireplace, hardwood floors, and an open view into the kitchen.
Living room with a gray sectional, vaulted ceiling, and fireplace beneath a large television.
Living room with gray sectional sofa, marble fireplace, and large television above the mantel.
Living room with a gray sectional, vaulted ceiling, staircase, and fireplace.
Bathroom with a white pedestal sink, oval mirror, patterned gray wallpaper, and decorated wall shelves.
Kitchen and dining area with dark wood cabinets, stainless appliances, and a table beside a large window.
Open-plan living and dining room with a tiled dining area, vaulted ceiling, and fireplace.
Laundry room with white front-loading washer and dryer beneath wooden cabinetry.
Kitchen with dark wood cabinets, a central island, stainless steel appliances, and patterned floor runners.
Kitchen with dark wood cabinets, granite counters, and a stainless steel French-door refrigerator.
Kitchen sink with a tall curved faucet, granite countertop, and window overlooking trees.
Kitchen with reddish wood cabinets, granite counters, and stainless steel range, microwave, and refrigerator.
Open kitchen with a granite island overlooking a furnished living room and fireplace.
Attic office with sloped ceilings, hardwood floors, a desk, and a black lounge chair.
Home office with two desks, black chairs, hardwood floors, and beach-themed wall art.
Furnished bedroom with a vaulted ceiling, beige carpet, a bed, and an electronic keyboard.
Bedroom with a sloped ceiling, white bed, ceiling fan, and television.
Bathroom with a double-sink vanity, dark wood cabinets, and a patterned shower curtain.
Bathroom with a white geometric shower curtain, toilet, and partial vanity.
Bedroom with a gray bed, built-in shelving, a desk, and hardwood floors.
Bedroom with white bedding, built-in shelving, paneled doors, and warm wood floors.
Furnished bedroom with a large bed, pink bedding, hardwood floors, and a ceiling fan.
Bedroom with a pale pink quilt, navy bedding, hardwood floors, and white double closet doors.
Home entrance with a glass storm door, brick steps, and a stone-patterned walkway.
Fenced backyard with a broad lawn, evergreen screening, and a small shed, viewed from above.
Backyard storage shed with double doors and a covered side area
Two-story gray house viewed from the backyard, with a fenced lawn and freestanding storage shed.
Rear exterior of a two-story home with a fenced backyard and detached storage shed.
VIEW PHOTOS
$340,000

4013 Windy Fields Drive

4 Beds 3 Baths 2,271 Sq.Ft. 9,583.2 Sq.Ft.

Description

Located in the Jack Britt district, this immaculate 4 Bedroom, 2.5 Bath home boast stunning hardwood flooring throughout. Enter home to formal dining room displaying trey ceilings. Living room features cathedral ceilings which lead into a beautiful spacious eat-in kitchen; equipped with stainless steel appliances, granite countertops and a kitchen island! The master bedroom is secluded downstairs for ultimate privacy and includes large walk-in closet and master bath with beautiful countertops, his and her sinks, large jetted soaker tub, and separate shower. Upstairs Bonus room is perfect for a home office, craft room, for entertaining, or an area for kids to play! Step outside and enjoy the covered patio overlooking yard with sprinkler system. This home offers more than just the basics with a state of the art whole home water softener system, yard sprinklers, and freshly painted interior it's what you have been looking for. Don't miss out! Welcome Home! Highest and best due by Friday

Share Property

Location

4013 Windy Fields Drive, Fayetteville, NC 28306

Status

Sold

Date Sold

March 17, 2023
Mary Griffin

Mary Griffin

Property Amenities

Interior
Laundry room Washer Hookup, Dryer Hookup, Main Level
Fireplace Gas, Gas Log, Vented
Appliances Dryer, Dishwasher, Disposal, Microwave, Range, Refrigerator, Washer
Flooring Hardwood, Tile
Total Bedrooms: 4
Half Bathrooms: 1
Full Bathrooms: 2
Other Interior Features Tray Ceiling(s), Ceiling Fan(s), Cathedral Ceiling(s), Separate/Formal Dining Room, Eat-in Kitchen, Granite Counters, Jetted Tub, Kitchen Island, Master Downstairs, Separate Shower, Vaulted Ceiling(s), Walk-In Closet(s), Window Treatments
Area & Lot
Lot Area 9,583.2 Sq.Ft.
Living area 2,271 Sq.Ft.
MLS® ID 698069
Year Built 2008
High School Jack Britt Senior High
Middle School John Griffin Middle School
Elementary School Stoney Point Elementary
Architecture Styles Two Story
Type Residential
Status Sold
Exterior
Stories 2
Air conditioning Central Air, Electric
Water Source Public
Garage Space 2.0
Security Features Security System, Fire Sprinkler System, Smoke Detector(s)
Sewer Public Sewer
Other Exterior Features Fence, Sprinkler/Irrigation, Porch
Parking Attached, Garage
Lot Features 1/4 Acre, Cleared
Finance
Sales Price $340,000
HOA Fees $177 yearly
Two-story home with brick facade, dormer windows, covered porch, and two-car garage.

360 Virtual Tour

Take a tour of this property

Let's Talk Real Estate

Do you need to buy or sell your home? Do you have questions about the real estate market in your neighborhood? Contact me today!