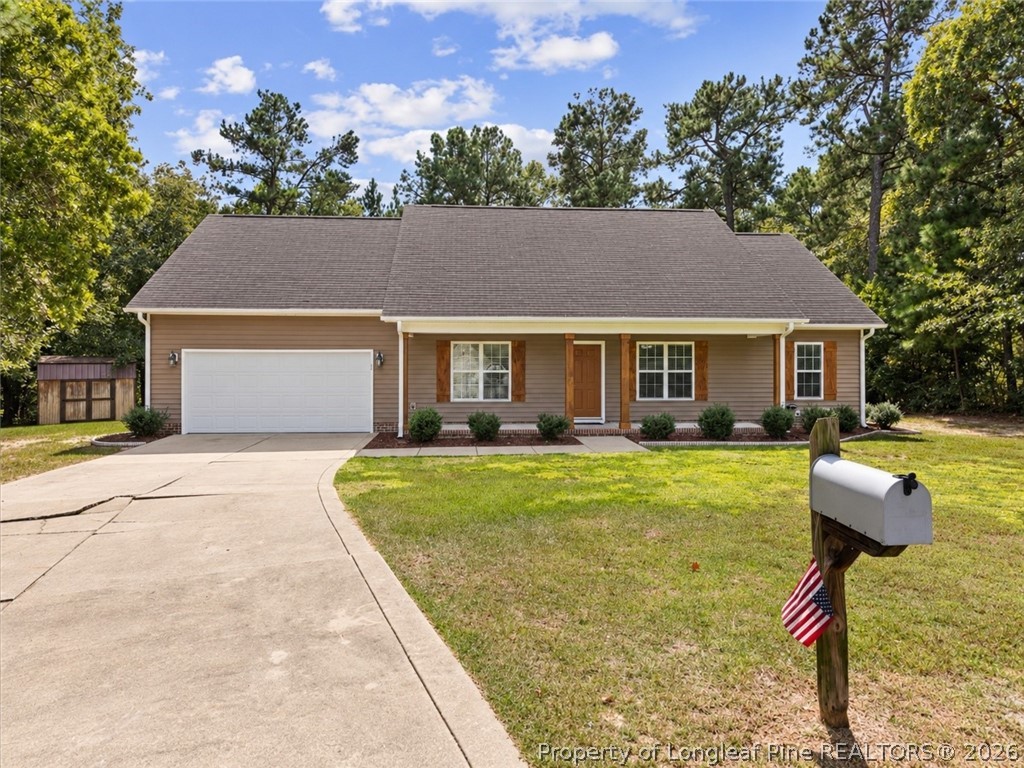
Yellow-sided house with a white garage door, dark front door, and brick entry steps.
Beige attached homes with front garages, leafy trees, and a white pickup in the driveway.
Entry foyer with hardwood floors and a white front door with glass sidelights and transom.
Vacant living room with hardwood floors, a white fireplace, and glass doors.
Unfurnished dining area with hardwood floors, a chandelier, and a pass-through to the kitchen.
Living room with vaulted ceilings, hardwood floors, a white fireplace, and French doors.
Bathroom with a double-sink vanity, dark wood cabinets, and a white tub-shower.
Bathroom with a white tub-shower combination, toilet, and partially visible vanity.
Empty bedroom with beige walls, carpet, a large window, and a ceiling fan with lights.
Vacant bedroom with a large white paneled closet and patterned carpet.
Empty bedroom with brown carpet, a large window with white blinds, and a ceiling fan.
Unfurnished bedroom with beige carpet, a white closet, and an open doorway to the hall.
Bathroom with dark wood vanity, white countertop, large mirror, and toilet beside the open door.
Empty laundry room with a long wire shelf, washer hookups, and tan tile flooring.
Vacant laundry room with tiled floor, wire shelving, washer hookups, and a vanity at right.
Kitchen with dark wood cabinets, stainless steel appliances, and light wood flooring.
Kitchen with dark wood cabinets, gray countertops, and stainless steel appliances.
Kitchen with dark wood cabinets, gray countertops, and a stainless steel side-by-side refrigerator.
Kitchen with dark wood cabinets, gray countertops, and a staircase visible through the doorway.
Kitchen sink and counter overlooking a bright living room with a fireplace and chandelier.
Unfurnished living room with a white-trimmed fireplace and glass doors overlooking a green yard.
Empty living area with hardwood floors and an open loft overlooking the room.
Empty bedroom with tan carpet, a dark-blade ceiling fan, and a large window overlooking greenery.
Empty carpeted bedroom with open doorways to an adjoining room and bathroom.
Empty carpeted room with a ceiling fan, wide window, and glass-paneled door.
Bathroom with a long double vanity, dark wood cabinets, and a corner jetted tub.
Bathroom with a glass shower, jetted corner tub, beige tile, and dark wood vanity.
Corner jetted bathtub with silver fixtures, surrounded by beige tile.
Bathroom with a glass-enclosed shower, tiled walls, and a white soaking tub.
Bathroom with a long double-sink vanity, dark wood cabinets and a wall-length mirror.
Entry hallway with light wood floors, white doors, and a staircase with wood treads.
Carpeted upstairs landing with a wooden stair railing, white door, and wall sconces.
Empty carpeted upstairs loft with a ceiling fan, narrow windows, and a railing overlooking below.
Two-story living room with twin ceiling fans, high windows, patio doors, and a fireplace.
Carpeted upstairs room with a ceiling fan, open doorways, and wooden stair railing.
Empty garage with a concrete floor and a sectional door with windows.
Unfinished attic with exposed roof trusses, insulation, and ductwork.
Unfinished interior with exposed roof trusses, partial drywall, visible insulation, and plywood flooring.
Fenced community pool with lounge chairs, a small pool building, and houses beyond the lawn.
Outdoor swimming pool enclosed by a black metal fence, with a pool house and lounge chairs.
Two-story beige-sided home with a covered entry porch and brick steps.
Backyard lawn bordered by pine trees and shrubs, with woods behind it.
VIEW PHOTOS
$264,000

938 Westland Ridge Road

3 Beds 3 Baths 1,901 Sq.Ft.

Description

Welcome to your new oasis in the sought-after gated community of Kings Grant. Close to Fort Bragg and with easy access to I-295, this townhome offers both comfort and convenience. Your new home features 3 spacious bedrooms, 2 full bathrooms, beautiful hardwood floors, large kitchen with granite countertops, and formal dining room. The ground floor master suite provides both convenience and privacy. Pamper yourself in the attached bathroom featuring a walk-in closet, jetted tub, and walk-in shower. Upstairs loft has endless possibilities. Whether you envision a study, play area, sitting room, second living space, or a home office, this versatile area can easily adapt to your lifestyle. Amenities include a spacious clubhouse and inviting pool just steps away, with access to a serene lake and a picturesque golf course provides a range of recreational opportunities for all. Home located on a quiet cul-de-sac with very light traffic. Seller offering $3000 floor allowance

Share Property

Location

938 Westland Ridge Road, Fayetteville, NC 28311

Status

Sold

Date Sold

November 2, 2023
Mary Griffin

Mary Griffin

Property Amenities

Interior
Laundry room Washer Hookup, Dryer Hookup, Main Level
Fireplace Factory Built
Appliances Cooktop, Dishwasher, Disposal, Microwave, Refrigerator
Flooring Carpet, Hardwood, Tile
Total Bedrooms: 3
Half Bathrooms: 1
Full Bathrooms: 2
Other Interior Features Attic, Jetted Tub, Master Downstairs, Living/Dining Room, Unfurnished, Walk-In Closet(s)
Area & Lot
Living area 1,901 Sq.Ft.
MLS® ID 711993
Year Built 2005
High School Pine Forest Senior High
Middle School Pine Forest Middle School
Elementary School Howard Hall Elementary
Architecture Styles Two Story
Type Townhouse
Status Sold
Date Sold November 2, 2023
Exterior
Stories 2
Heat type Forced Air, Gas, Heat Pump
Water Source Public
Garage Space 1.0
Security Features Smoke Detector(s)
Sewer Public Sewer
Parking Attached, Garage
Lot Features 1/4 Acre, Cul-De-Sac
Finance
Sales Price $264,000
HOA Fees $145 monthly

Fayetteville

Let's Talk Real Estate

Do you need to buy or sell your home? Do you have questions about the real estate market in your neighborhood? Contact me today!