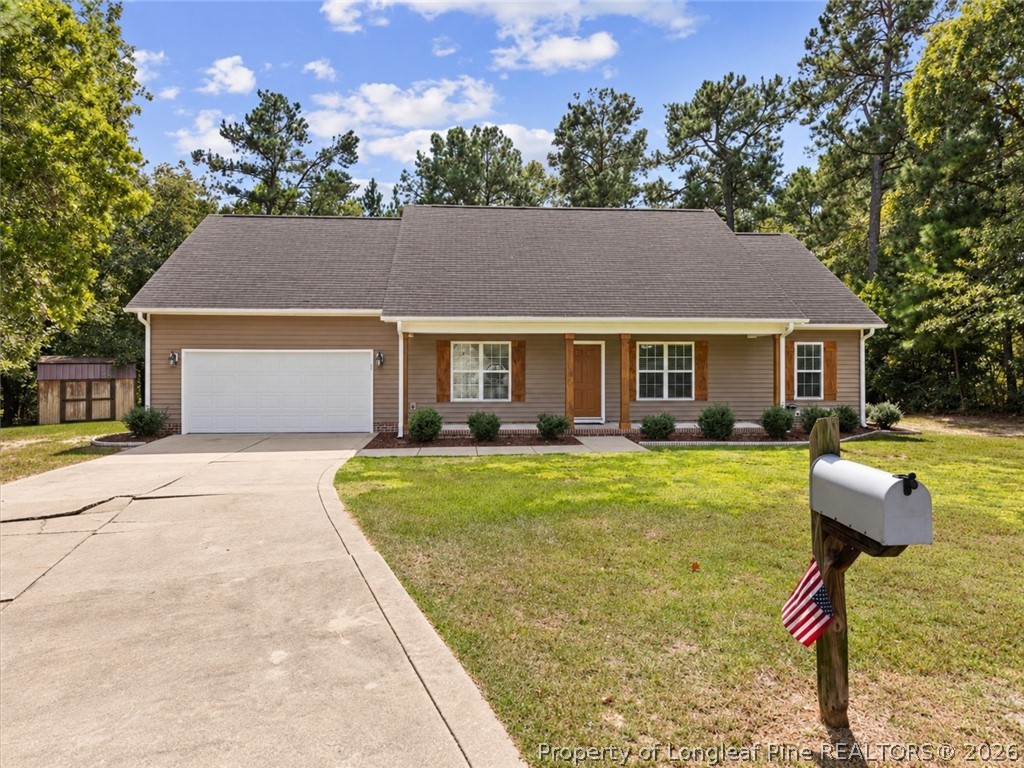
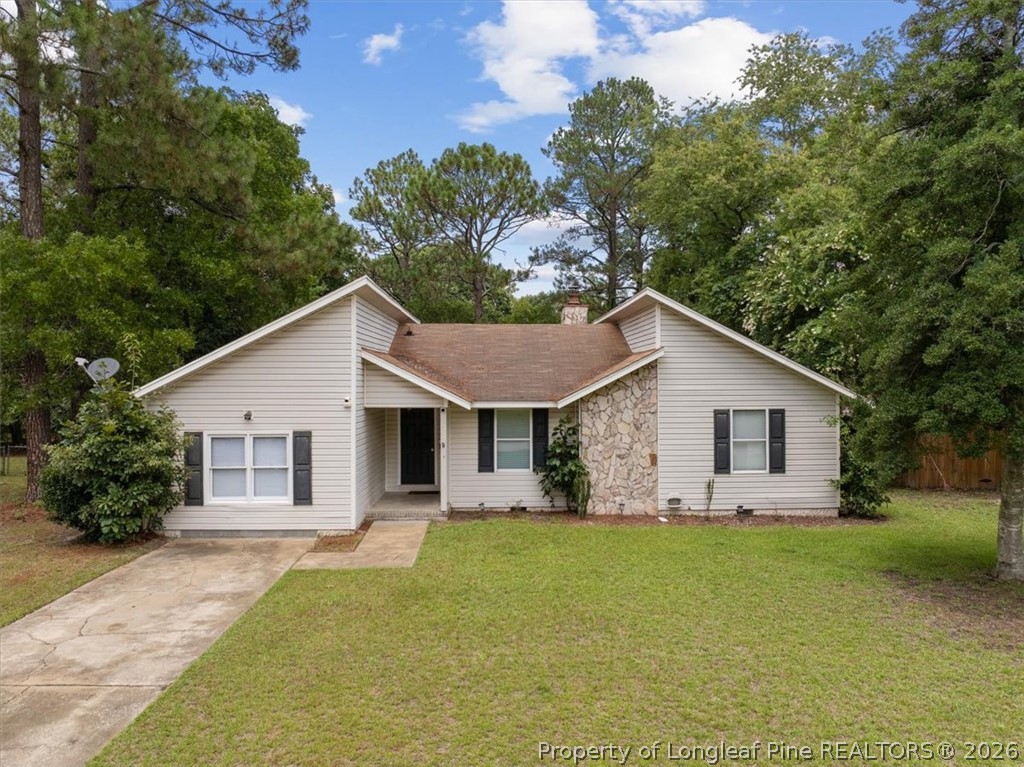
Single-story brick house with an attached garage and wide driveway beneath mature trees.
Brick home entrance with broad steps leading through a tree-shaded courtyard to the front door.
Red brick home with a wide two-car garage, driveway, front steps, and mature trees.
Entry area with a gray paneled door, shuttered windows, and dark slate tile flooring.
Entry hallway with slate tile flooring and an ornate wooden hall tree beside the doorway to the kitchen.
Entry hallway with slate tile flooring, an antique wooden hall tree, and a white door.
Wood-paneled living room with a brick fireplace, exposed ceiling beams, and hardwood floors.
Living room with a brick fireplace, wood-paneled walls, exposed beams, and a glass-top coffee table.
Living room with vaulted exposed beams, wood-paneled walls, and a large brick fireplace.
Sunroom with beige sofas, plantation shutters, patterned tile flooring, and a ceiling fan.
Sitting room with plantation shutters, tiled floor, and French doors opening to a wood-paneled room.
Living room with a brick fireplace, built-in shelving, and a vaulted wood-beam ceiling.
Kitchen with a large wood-paneled island, warm wood cabinetry, and built-in double ovens.
Kitchen with central wood island, tiled floor, and adjoining dining area.
Kitchen with wood cabinets, black appliances, and a sink beneath a window.
Kitchen with wood cabinets, a black double wall oven, microwave, and light tile floor.
Kitchen with wood cabinetry, black appliances, tiled flooring, and a central island.
Dining room with a round wooden table and chairs on a white tiled floor.
Laundry room with white washer and dryer beneath warm wood cabinets and blue patterned wallpaper.
Kitchen and dining area with wood cabinetry, tiled floor, and a wooden table beneath a window with plantation shutters.
Empty room with worn carpet, two shuttered windows, and damaged walls.
Empty bedroom with gray carpet, a large paneled closet, and an open doorway to a hardwood-floored room.
Bathroom with floral wallpaper, a long white vanity, oval sink, and large mirror.
Bathroom shower with a white molded surround, built-in shelves, and a colorful floral curtain.
Mostly empty carpeted room with shuttered windows, a window air conditioner, and a wood-framed wall mirror.
Bedroom with pink carpet, a wooden dresser and mirror, and a sunlit shuttered window.
Empty living room with worn carpet, shuttered windows, and a ceiling fan.
Empty bedroom with worn carpet, a wooden ceiling fan, and a window air conditioner.
Bathroom vanity with oval mirror and patterned wallpaper, beside an open closet and tiled bathtub.
Bathroom with a large built-in tub, tiled surround, blue patterned wallpaper, and shuttered window.
Brick exterior entry porch with a glass-panel door, white covered roof, and weathered wooden deck.
Wooden deck beside a brick house, with built-in benches and a barbecue grill overlooking trees.
Wooded property yard with a large mature tree and a wooden railing in the foreground.
Wooded backyard with a raised deck, stairs, mature trees, and low wooden fencing.
Aerial view of a wooded property with a house partly screened by trees and nearby homes.
Aerial view of a wooded home beside a road, with a larger complex and open grounds beyond.
Brick house partly screened by mature trees, with a grassy yard and garage.
Brick house beside a shaded grassy yard, surrounded by mature trees.
Brick house with a tall chimney and raised wooden deck beneath mature trees.
Aerial view of a brick house with a brown shingle roof and chimney, surrounded by mature trees.
Side of a brick house with two windows, surrounded by mature trees and leafy landscaping.
Brick house rear with a tall chimney, broad windows, and raised wooden deck.
Aerial view of a tree-surrounded house with a driveway and partly obscured roof.
Aerial view of a house among mature trees, with a grassy clearing and curved driveway.
Aerial view of wooded property bordering open fields, with homes and small ponds nearby.
VIEW PHOTOS
$120,000

615 E 3rd Avenue

3 Beds 2 Baths 2,147 Sq.Ft. 3.82 Acres

Description

Welcome to this charming ranch home nestled on 3.82 acres. With 3 bedrooms and 2 bathrooms, this home offers a tranquil retreat with plenty of space to unwind and make your own. Whether you're looking for a cozy family home or a place to host gatherings with friends and loved ones, this layout provides versatility. This property offers a unique opportunity. You can choose to make minor improvements to enhance its existing charm or embark on a total renovation project to turn it into your dream home. The possibilities are limited only by your imagination and vision. The nearly 4 acres provides plenty of outdoor living space, privacy. You can take a leisurely stroll through the expansive grounds, which provide a peaceful escape from the hustle and bustle of everyday life. House is being sold as is. AC unit not currently working. Back on market at no fault of the sellers!

Share Property

Location

615 E 3rd Avenue, Red Springs, NC 28377

Status

Sold

Date Sold

December 7, 2023
Mary Griffin

Mary Griffin

Property Amenities

Interior
Fireplace Masonry
Flooring Hardwood, Tile, Carpet
Total Bedrooms: 3
Full Bathrooms: 2
Other Interior Features Attic, Bathtub, Ceiling Fan(s), Storage
Area & Lot
Lot Area 3.82 Acres
Living area 2,147 Sq.Ft.
MLS® ID 711700
Year Built 1984
High School Red Springs Senior High
Middle School Red Springs Middle
Architecture Styles Ranch
Type Residential
Status Sold
Exterior
Heat type Heat Pump
Water Source Public
Garage Space 2.0
Sewer Other
Parking Attached, Garage
Lot Features 3-5 Acres, Dead End
Finance
Sales Price $120,000

Let's Talk Real Estate

Do you need to buy or sell your home? Do you have questions about the real estate market in your neighborhood? Contact me today!